Asset Type: Real Estate
Estate: Fee Simple
Land Area: 0.27 Acres
Property Size: 7,400 SF
Property Type: Retail
Year Built: 1910
Number of Floors: 1
Investment Highlights
- - For Sale: $289,000 Bldg. 1: 6,000 SF Bldg. 2:1,400 SF
- - For Lease: 7,000 SF at $12.78/SF/YR NNN
- - Free Standing Commercial Building
- - Flexible Space for Owner/User or Investor
- - Main Tower: new electric, plumbing, roof 2nd floor
Clarinda Fair Grounds Road
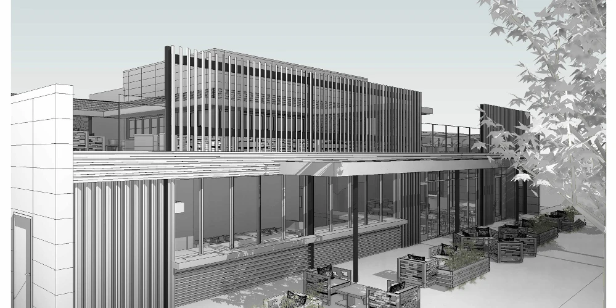
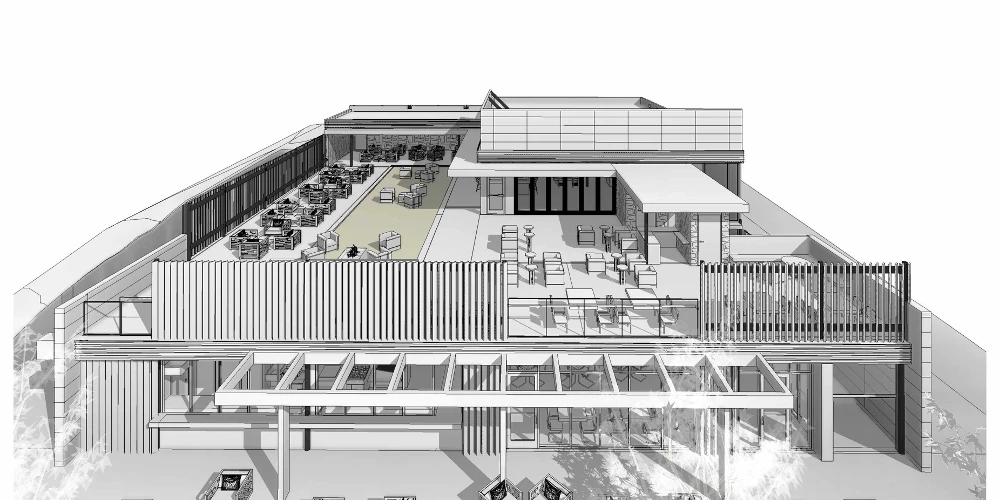
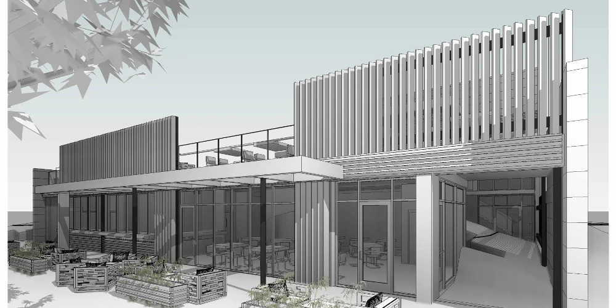
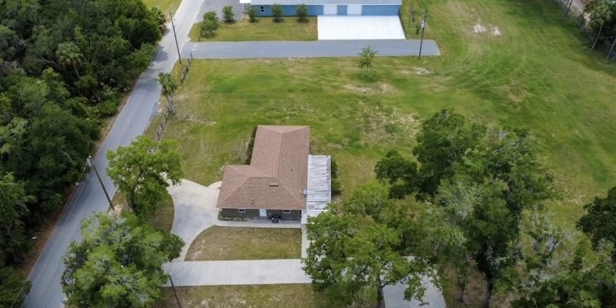
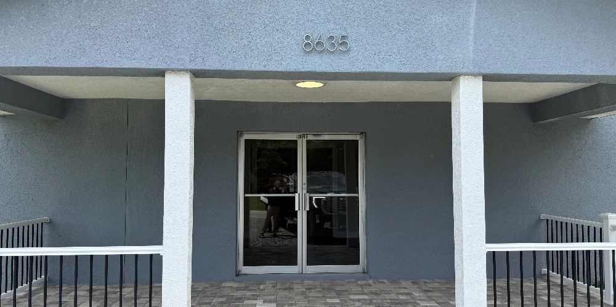
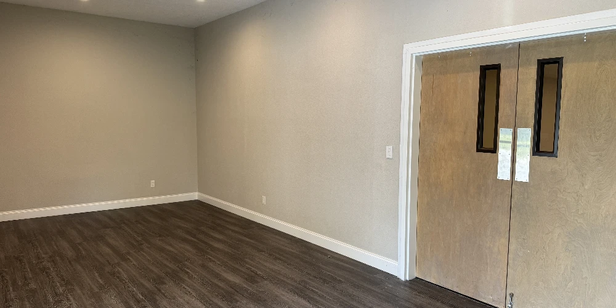
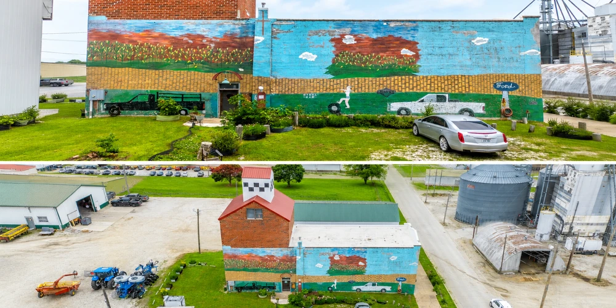
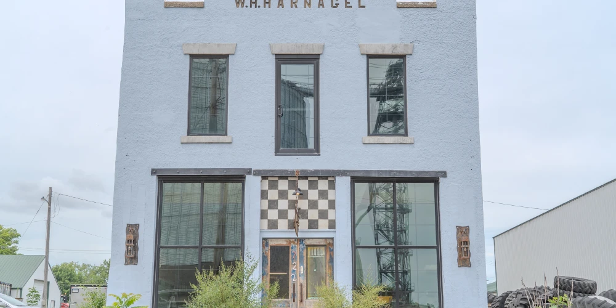
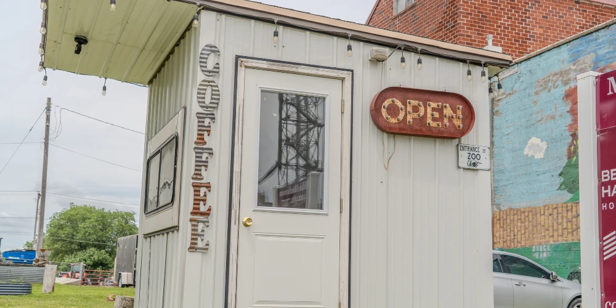
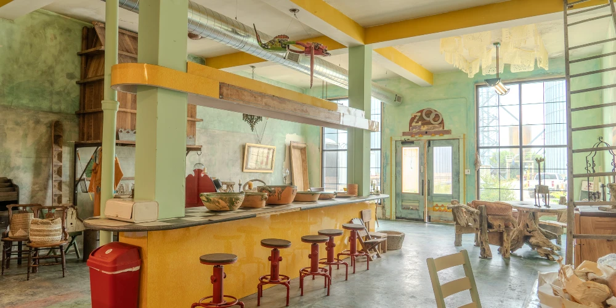
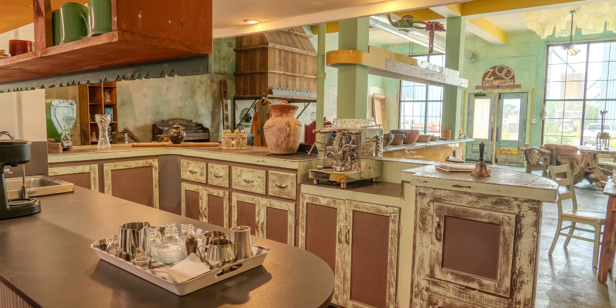
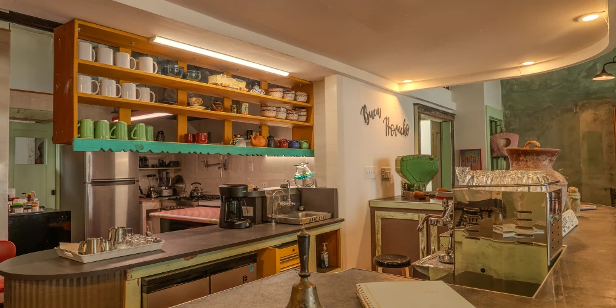
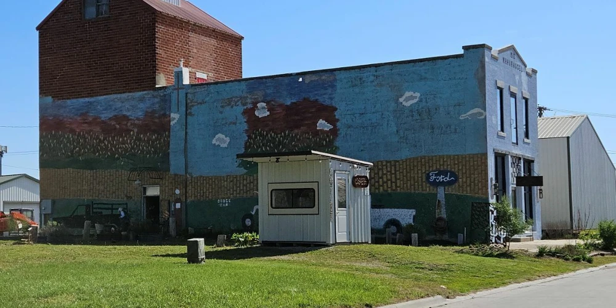
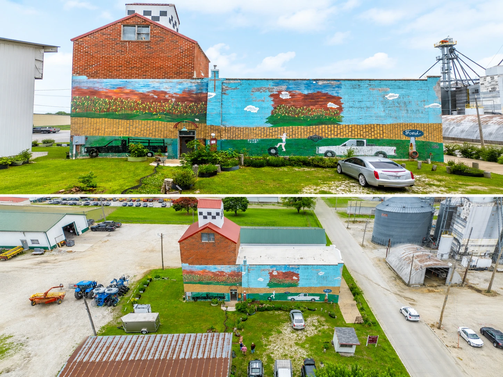
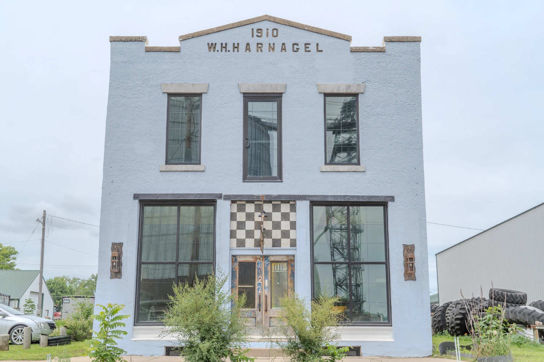
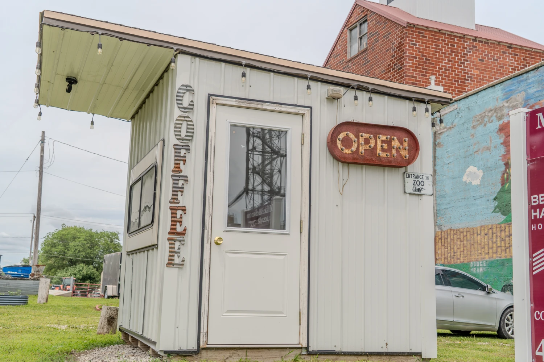
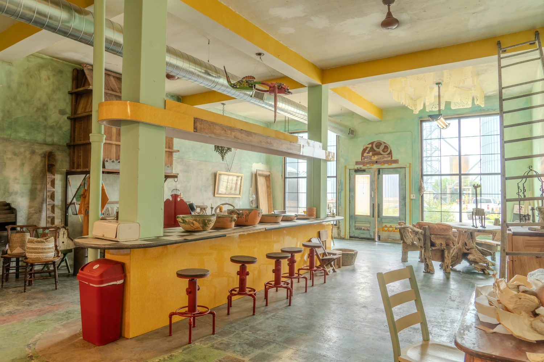
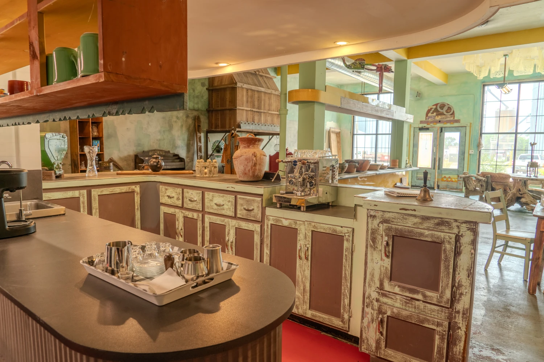
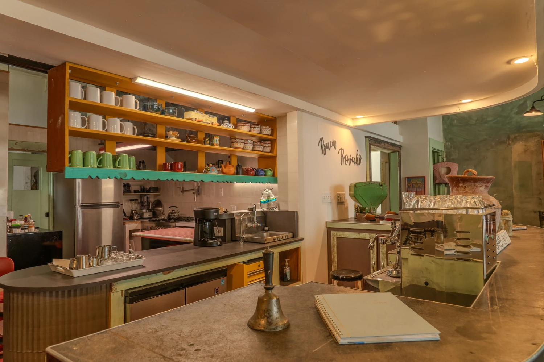
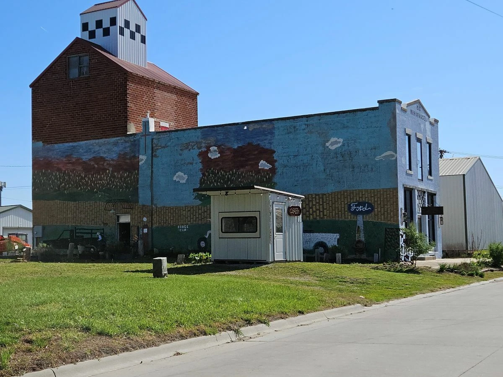
Main Tower Building #1, formerly a seed mill, has been fully renovated with updated electrical, plumbing, HVAC, custom windows and doors, new roofs, passive solar features, and energy-efficient systems averaging just $260/month in utilities. The 2,214 SF main floor features 13’ ceilings and is currently configured as an espresso bar, boutique marketplace, art gallery, and commercial kitchen, along with office space, laundry, and restroom facilities. The second floor offers 11’ ceilings with updated electrical and plumbing already in place, ready for future customization. Warehouse Building #2 offers 1,000 SF with new 200 Amp service, two cargo doors, and a loading dock. A third building includes a drive-up kiosk with electric and water. Additional highlights include off-street parking, flexible zoning, and the ability to lease spaces to multiple tenants.
Sale FAQs


 Arabic
  Bengali
  French
  Hebrew
  Hindi
Hindi  Indonesian
  Mandarin Chinese
  Portuguese
  Russian
  Spanish
  Urdu
Urdu