Asset Type: Real Estate
Estate: Fee Simple
Year Built: 1975
Number of Floors: 1
Parking Count: 18
Property Type: Office
Occupancy %: 0
Land Area: 0.23 Acres
Number of Units: 1
Property Size: 3,372 SF
Investment Highlights
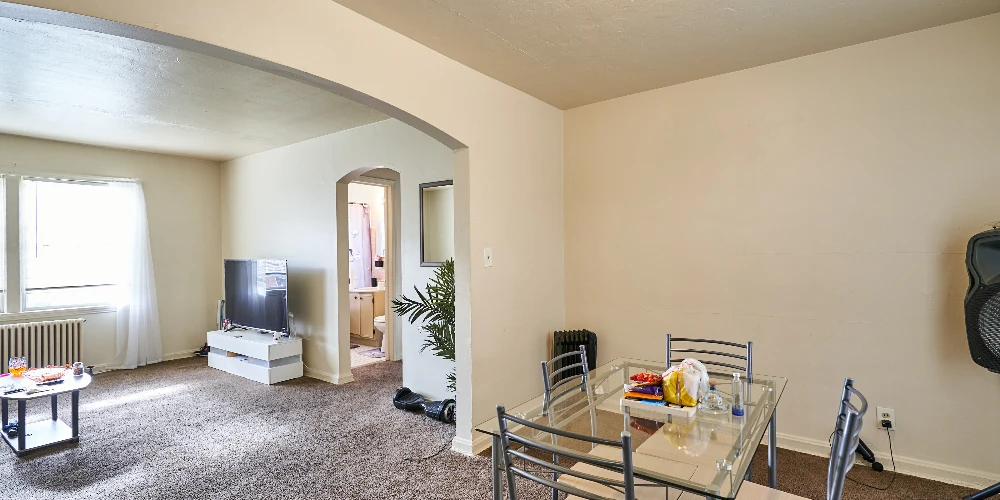
- Freestanding 3,372± SF Office-Medical building with property improvements
- Corner location at Madison Street and Central Avenue
- Approximately 0.23 acre / 10,000± SF site
- Former dental practice with retained plumbing infrastructure and open floor plan
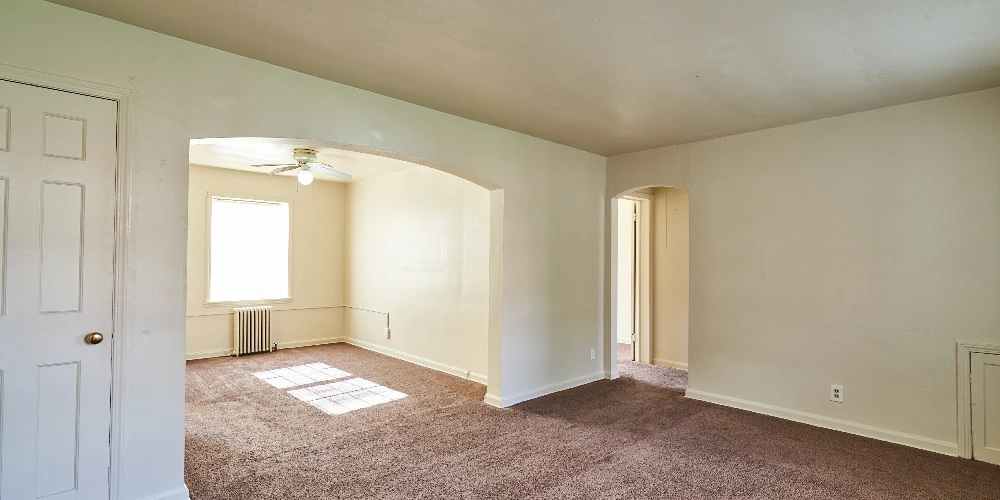
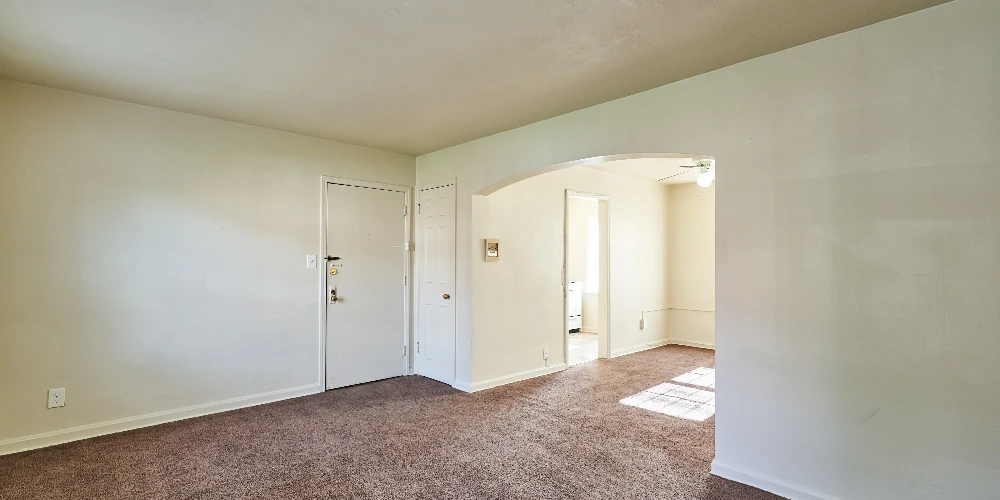
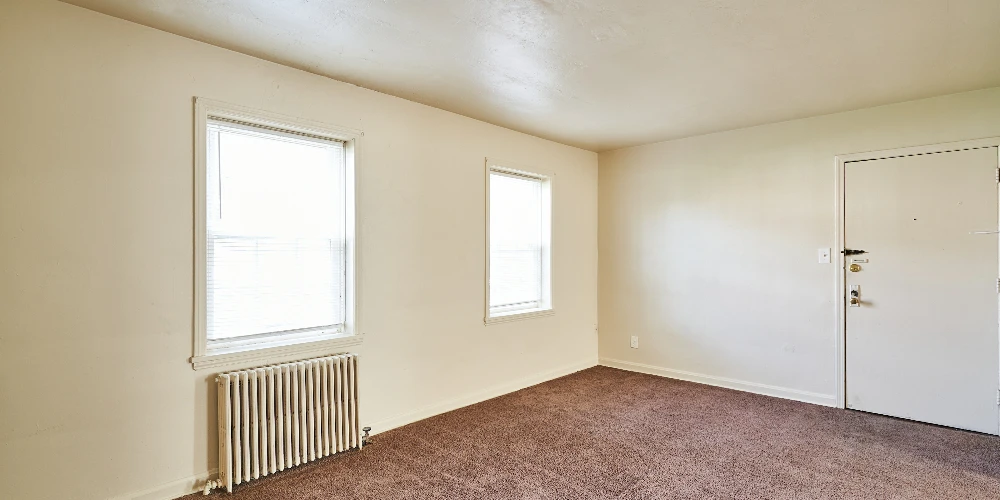
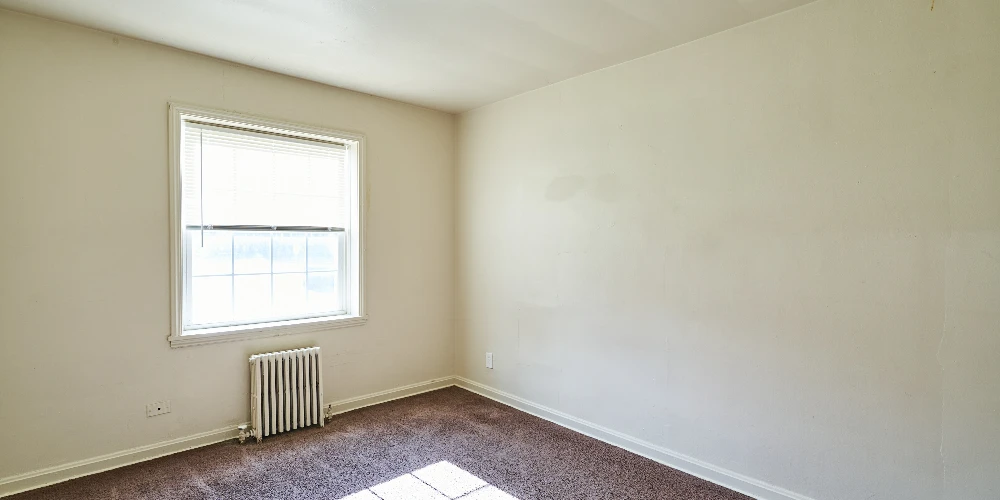
- Additional improvements include interior & exterior painting and removal of outdated interior walls and finishes
- New flat roof membrane installed in 2025
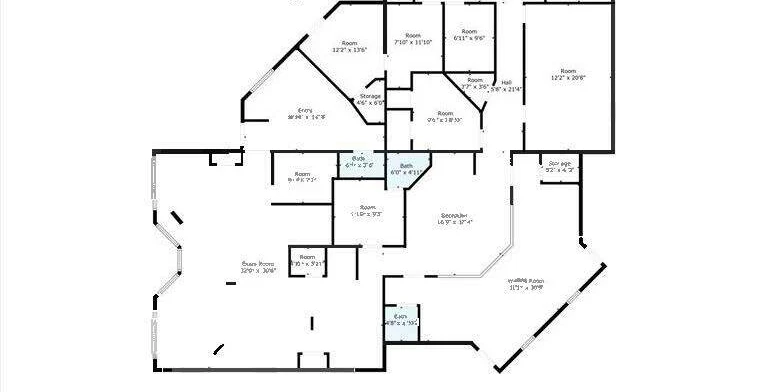
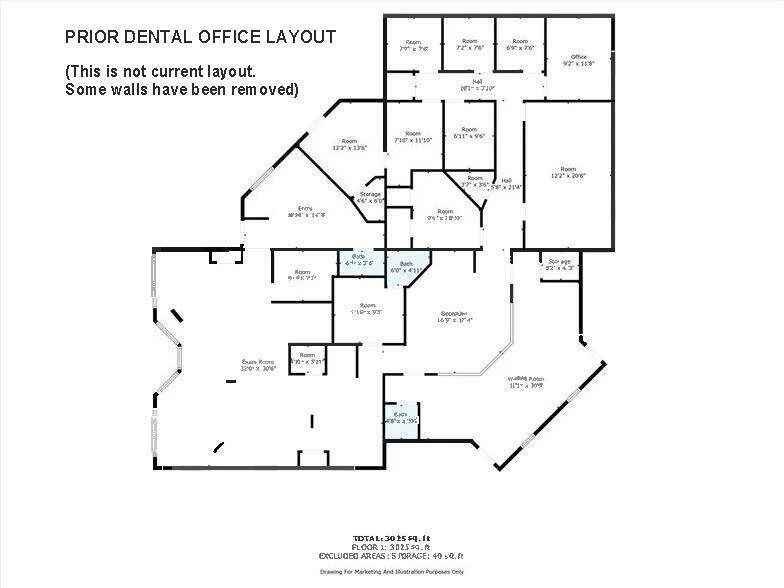
- Reception, private offices, multiple treatment rooms, storage and open-plan areas
- Central HVAC, two restrooms and accessibility features
- Approximately 18 on-site spaces, covered rear parking and separate rear entrance
- Incoming owner or occupant selects the final flooring
- City of New Port Richey; Office zoning / Downtown Future Land Use
- Medical, dental, clinic and diverse professional-office prospects
- About two blocks / a 0.2-mile walk to BayCare Morton Plant North Bay Hospital
- Within a half-mile walk of Sims Park and downtown amenities
- Approximately 1.3 miles by road to US 19 at Main Street
- One-mile profile: 12,127 residents / 5,576 households (2023 ACS)
- Vacant; owner-user occupancy or investor acquisition and lease-up
Freestanding Office-Medical | Corner
Grimaldi Commercial Realty is pleased to present 6430 Madison Street, a freestanding Office-Medical building offering a compelling opportunity for medical and dental practices, professional office users and investors in the City of New Port Richey, Pasco County. Its prominent Madison Street and Central Avenue corner location, retained dental plumbing and proximity to BayCare Morton Plant North Bay Hospital—about two blocks away—combine practical business advantages with flexibility for a range of office users.
The 3,372-SF, single-story building sits on approximately 0.23 acre (10,000± SF) and offers reception and waiting space, private offices, multiple treatment rooms, storage and open-plan areas. Central heating and air conditioning, two restrooms and accessibility features support day-to-day operations. Previously occupied by a dental practice, the building retains plumbing infrastructure that may benefit an incoming dental or medical user.
The seller has made property improvements to remove outdated interior walls and finishes to create a more flexible, open floor plan, allowing a new occupant to customize the space with their preferred layout, flooring, and finishes. Additional improvements include interior and exterior painting, installation of a new flat roof membrane in 2025, and retention of the former medical/dental plumbing infrastructure, which has been capped for potential medical/dental future use. The property offers an opportunity for an owner-occupant or investor to complete the interior buildout according to their specific needs.
Approximately 18 on-site parking spaces, including covered rear parking, and a separate rear entrance provide convenient access for patients, clients and employees. Office zoning accommodates medical and dental offices, clinics, and a broad range of business and professional users, including legal, accounting, financial, insurance, engineering, architectural and real estate services. The Future Land Use designation is Downtown.
The established surrounding community includes residential neighborhoods, healthcare providers, restaurants, retail, financial institutions and professional businesses. The hospital is an approximately 0.2-mile walk via Madison Street; Sims Park and downtown amenities are within a half-mile walk. US 19 at Main Street is approximately 1.3 miles by road, connecting the location with the wider West Pasco market.
Currently vacant, this versatile property gives an owner-user the opportunity to establish a distinctive freestanding business location, while offering an investor the potential to acquire the building and secure a new tenant.
Sale FAQs


 Arabic
 Bengali
 French
 Hebrew
 Hindi
 Indonesian
 Mandarin Chinese
 Portuguese
 Russian
 Spanish
 Urdu