Asset Type: Real Estate
Estate: Leasehold
Land Area: 0.77 Acres
Number of Units: 2
Property Size: 6,200 SF
Property Type: Industrial
Year Built: 1959
Number of Floors: 1
Parking Count: 18
Investment Highlights
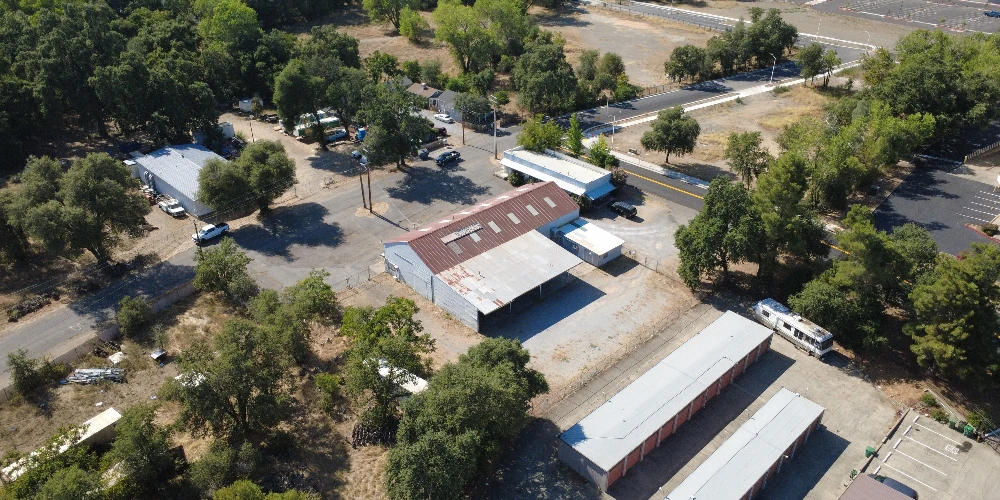
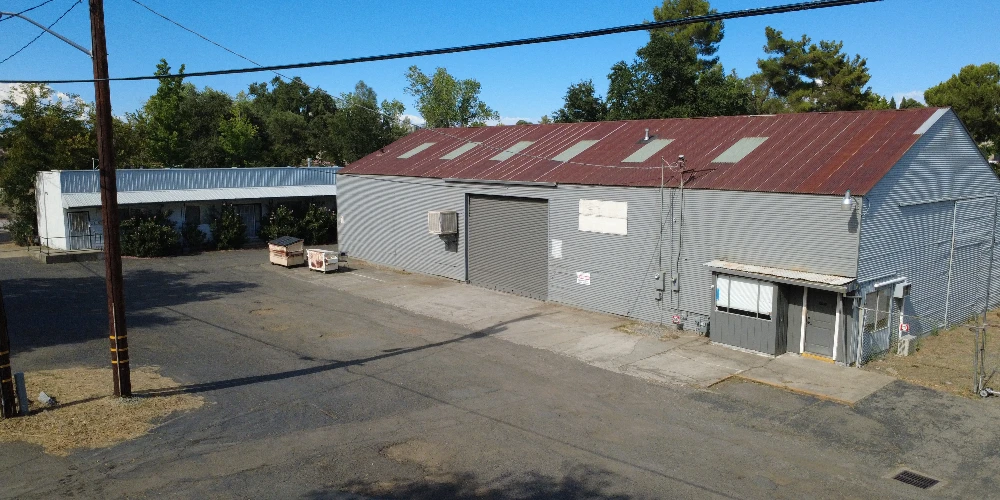
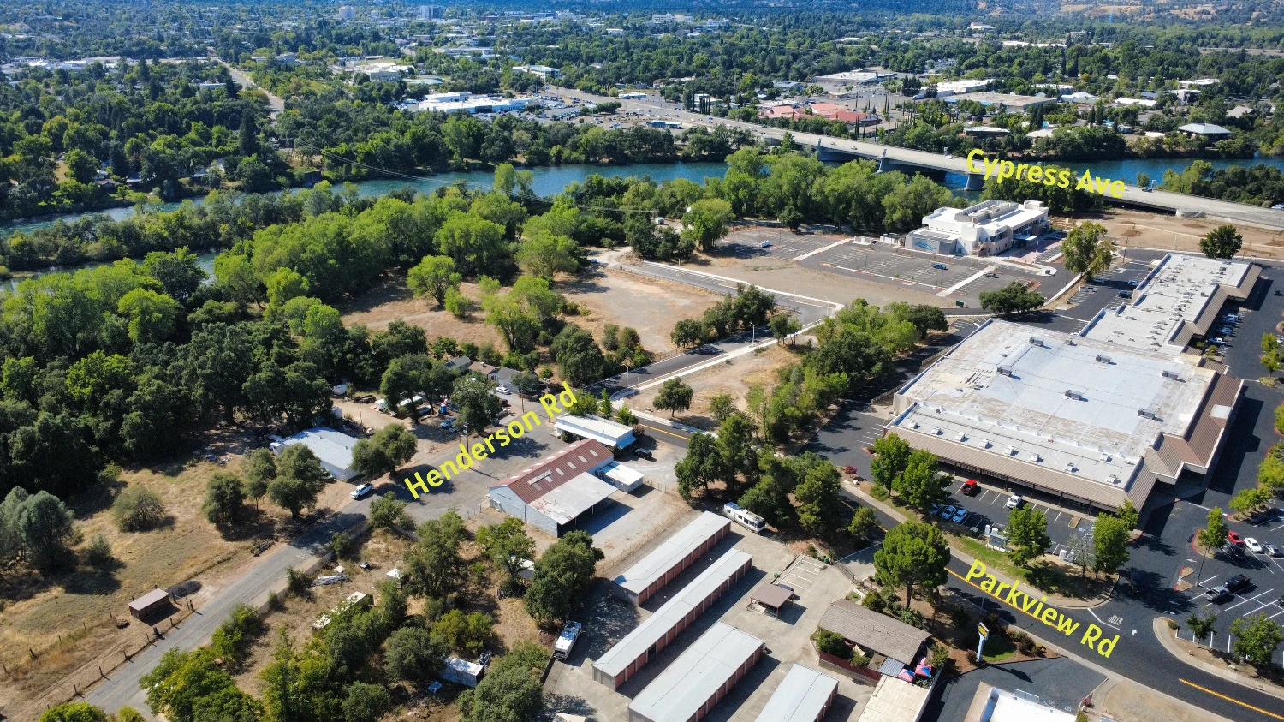
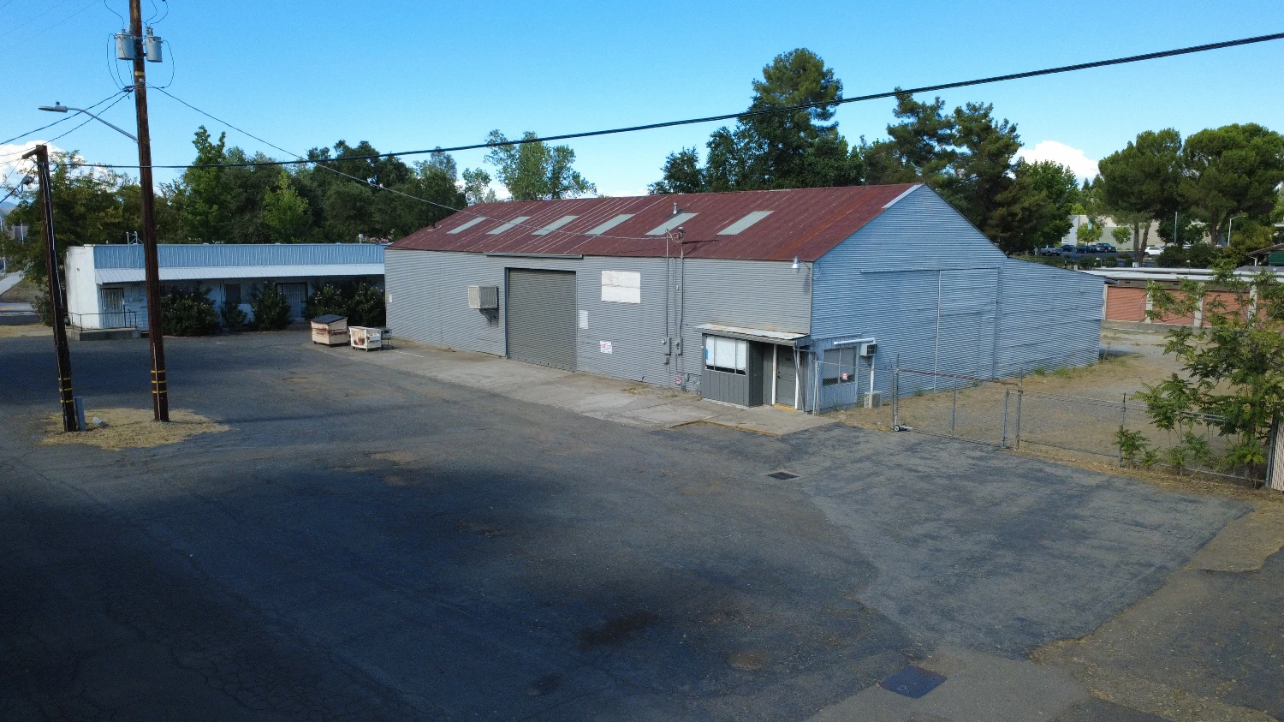
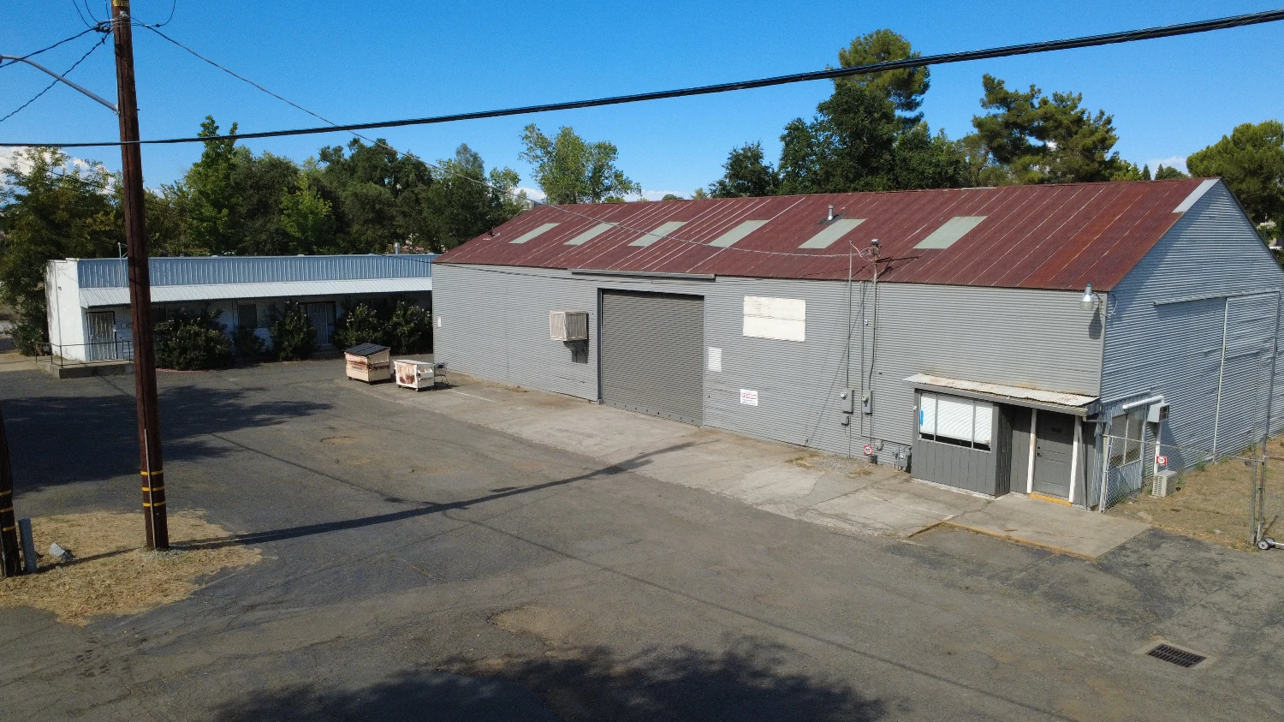
- Mixed-use industrial and office property with fenced yard in Redding, CA.
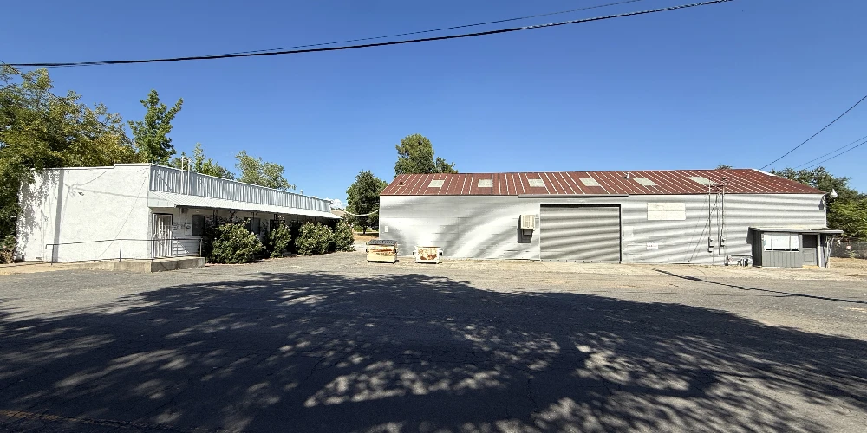
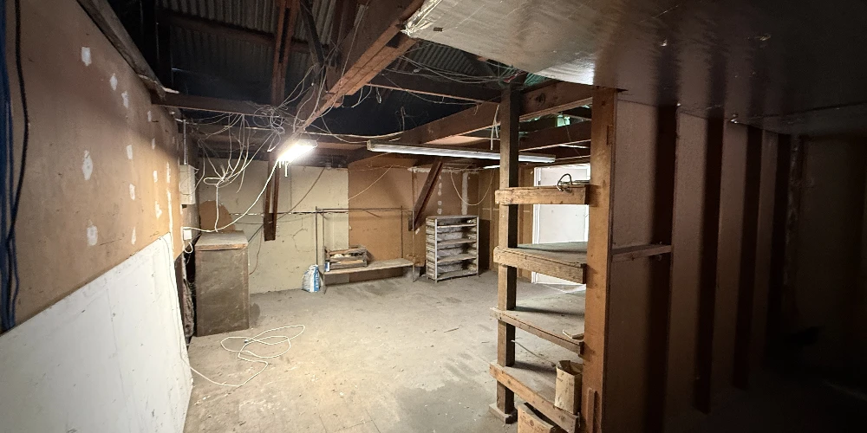
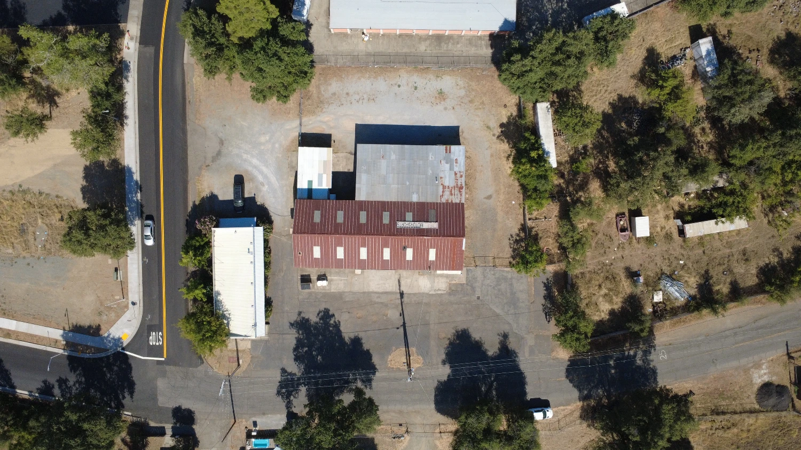
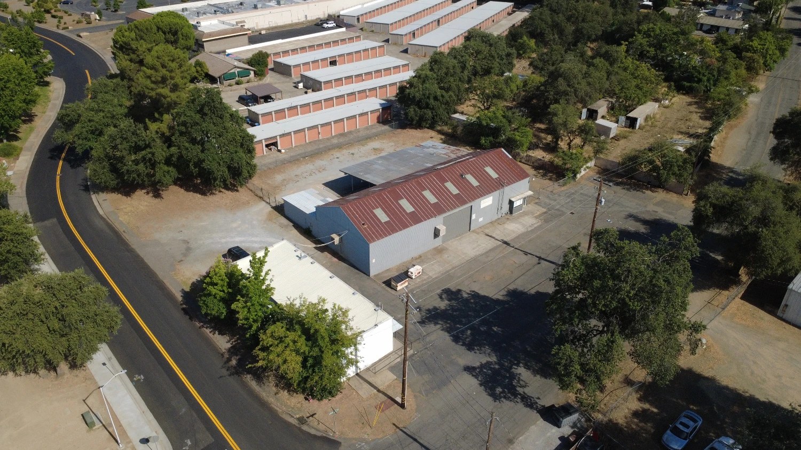
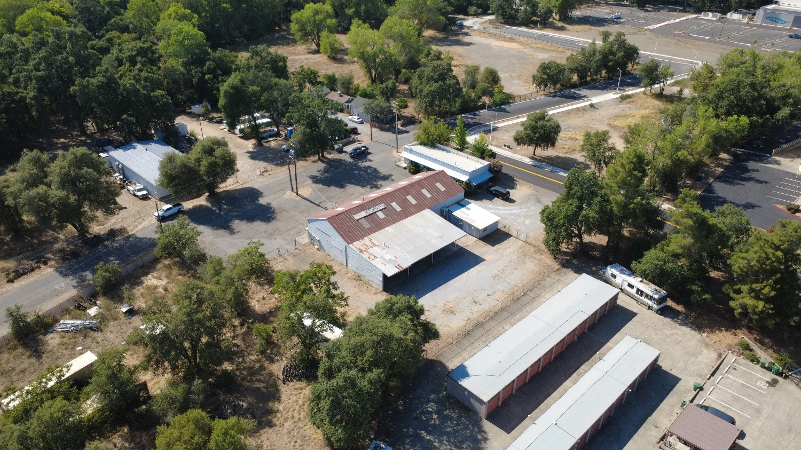
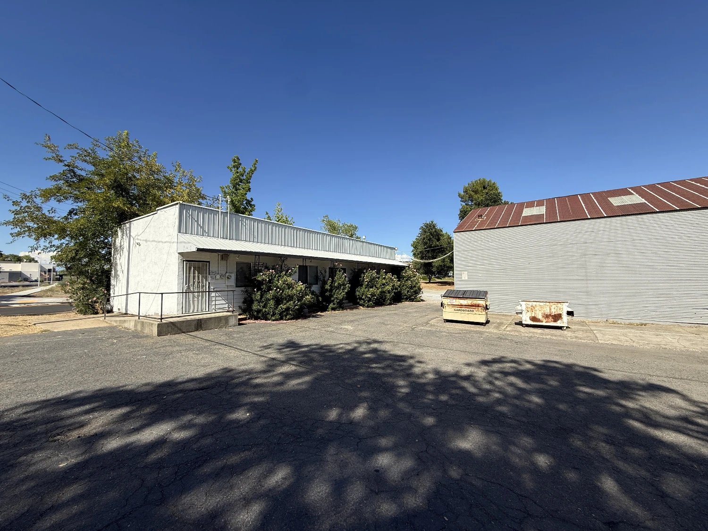
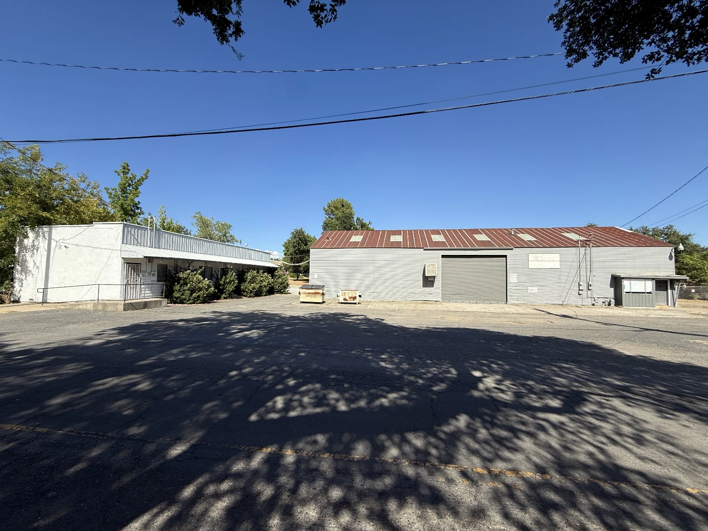
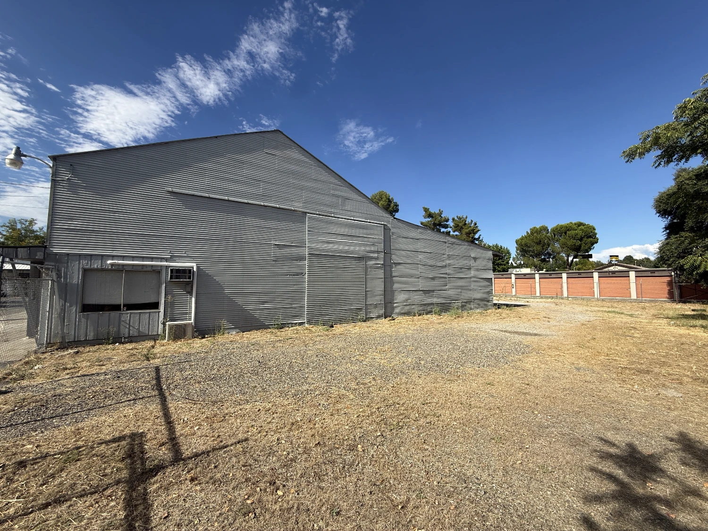
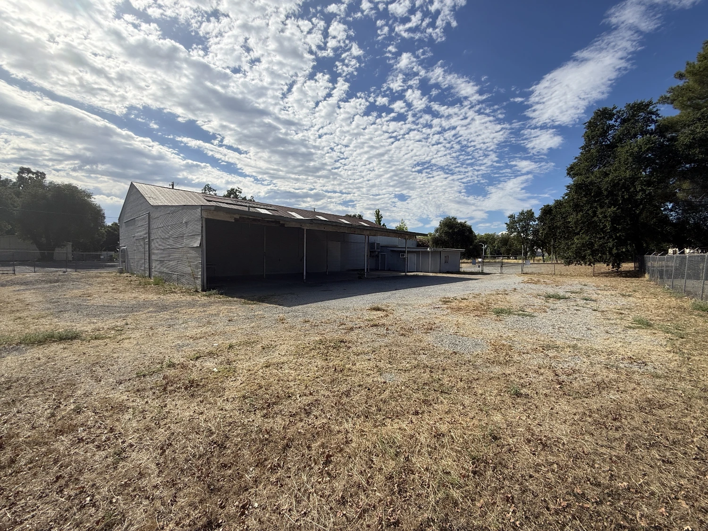
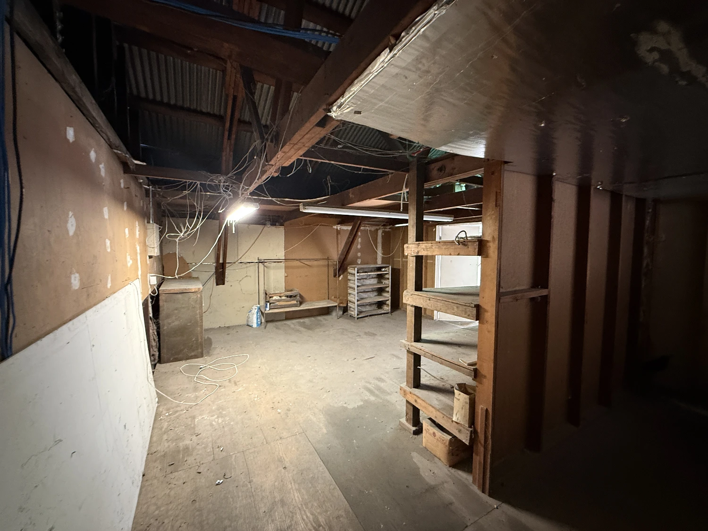
- ±6,200 square feet across two single-story industrial and office buildings.
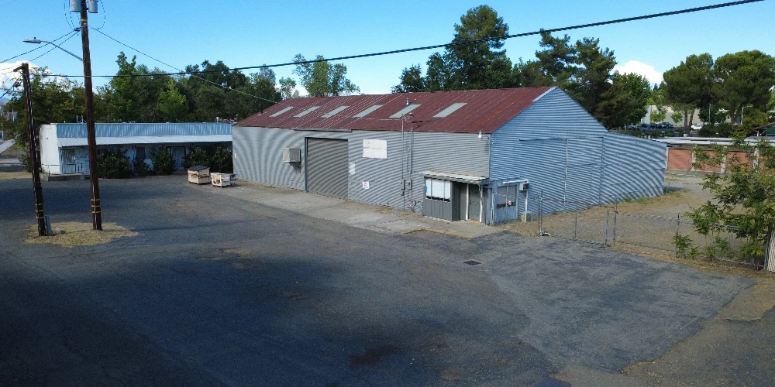
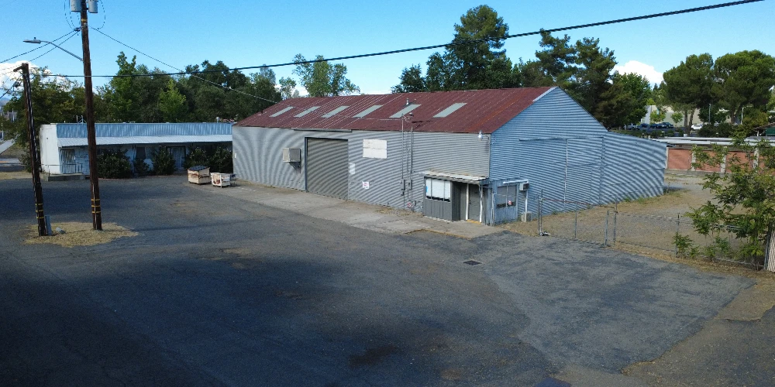
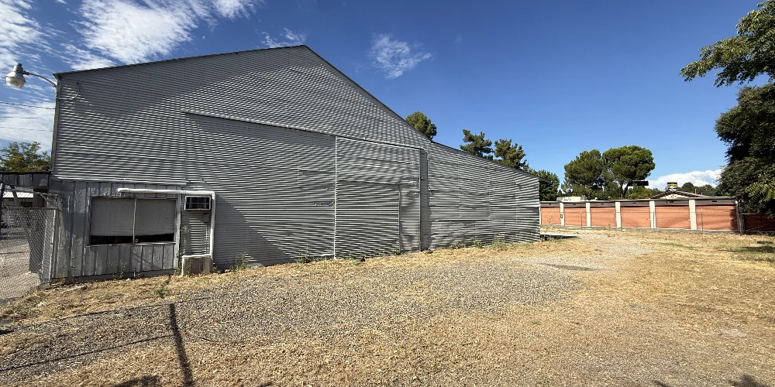
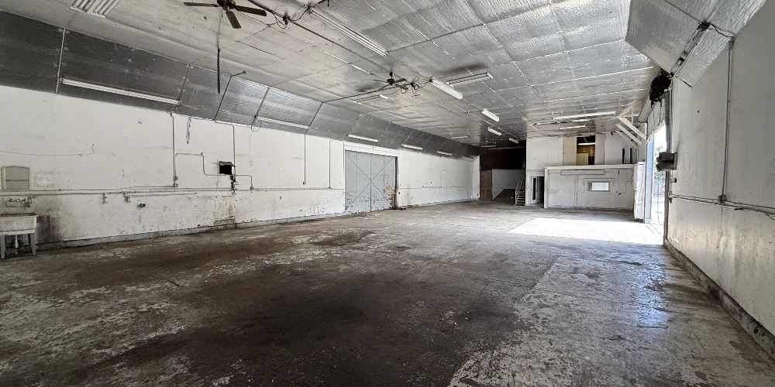
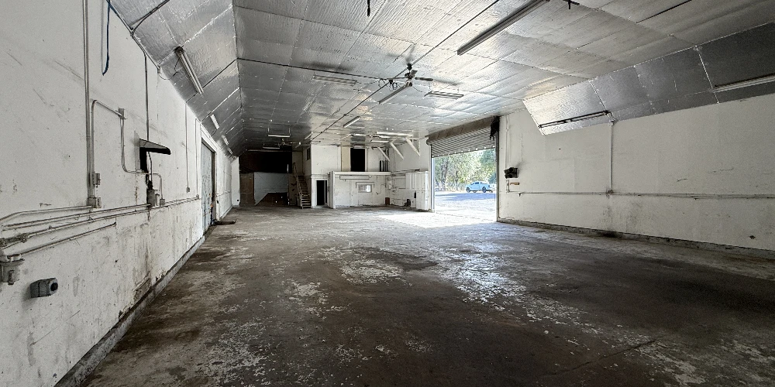
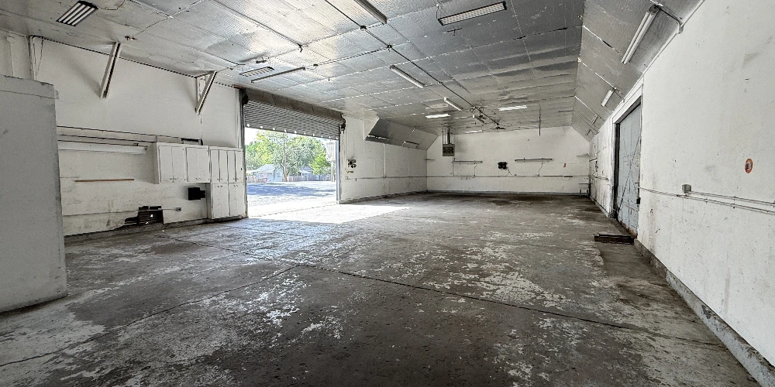
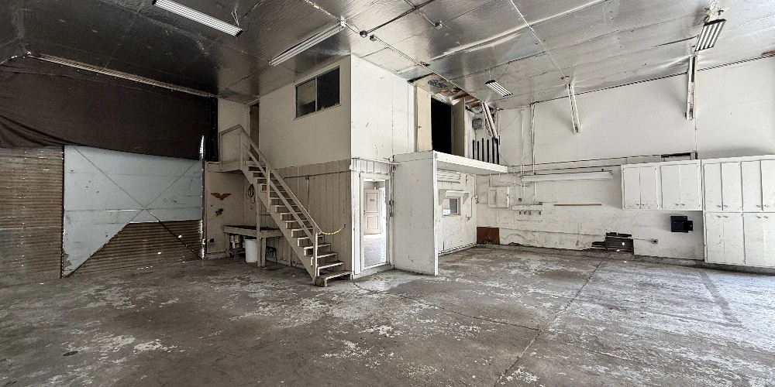
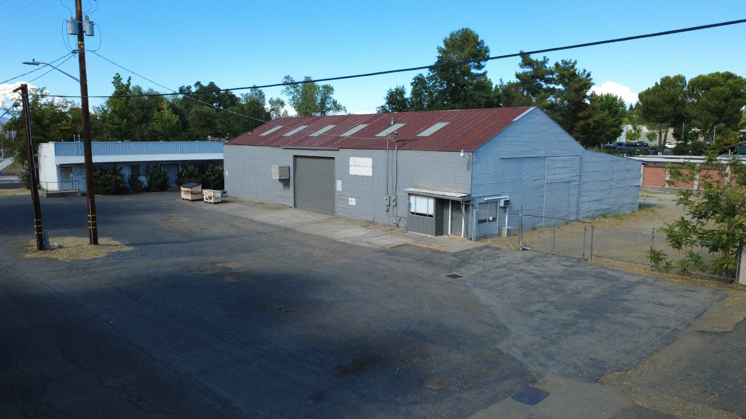
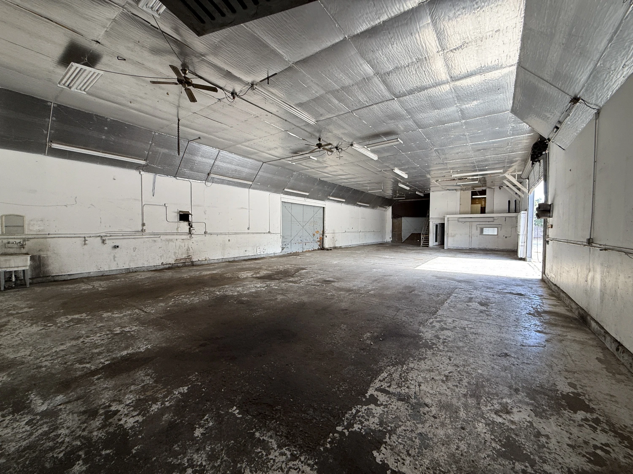
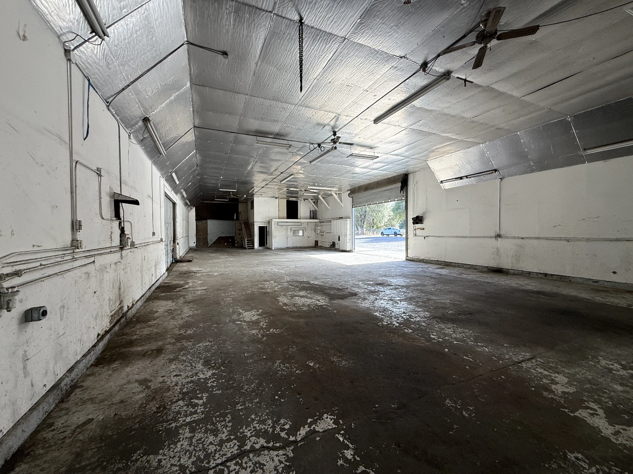
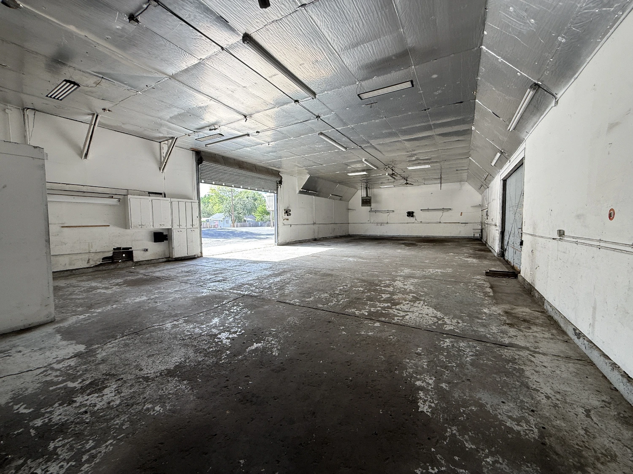
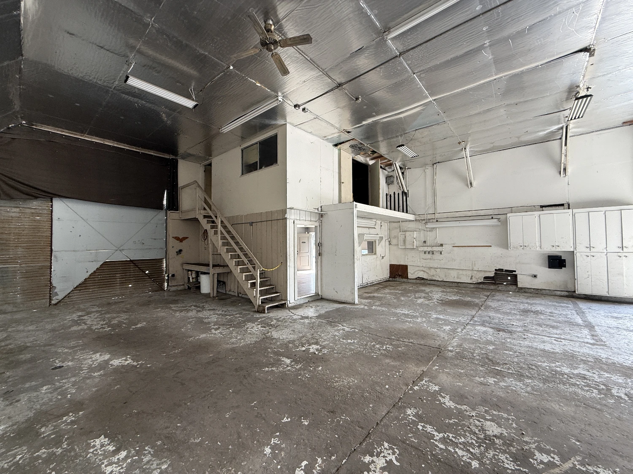
- ±4,550 square foot warehouse with 16-foot clear height and three grade-level doors.
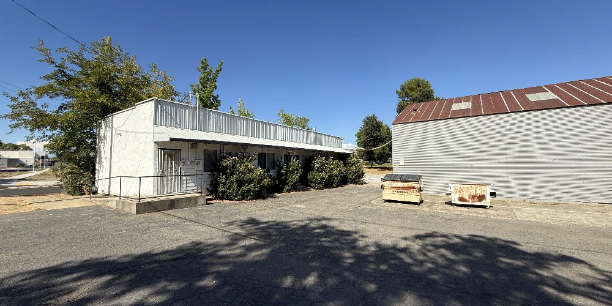
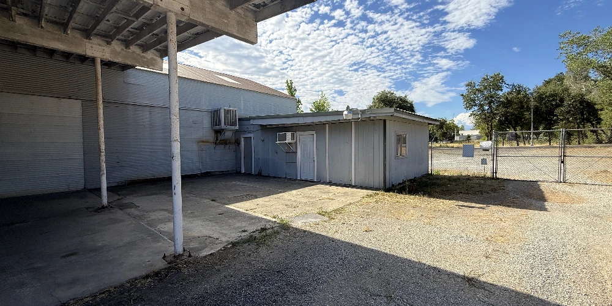
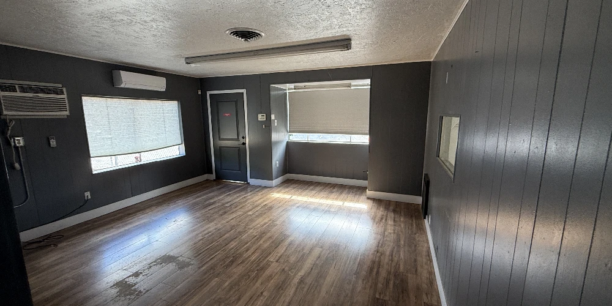
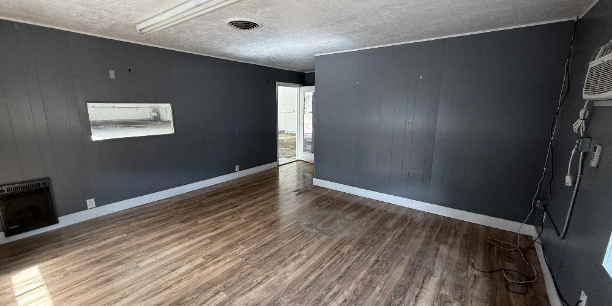
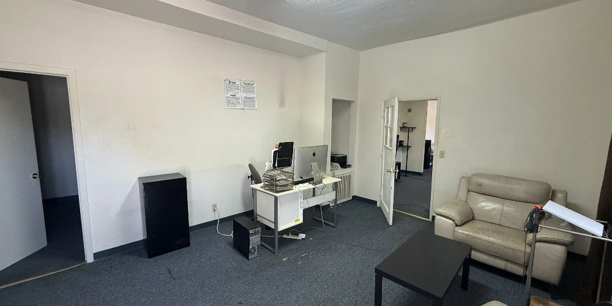
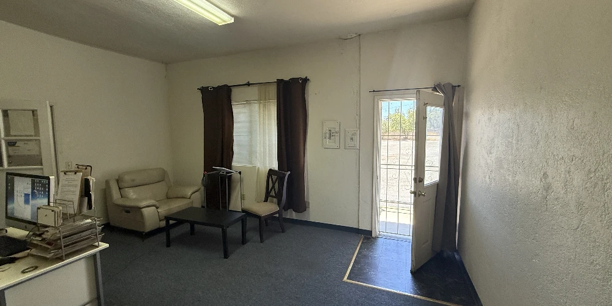
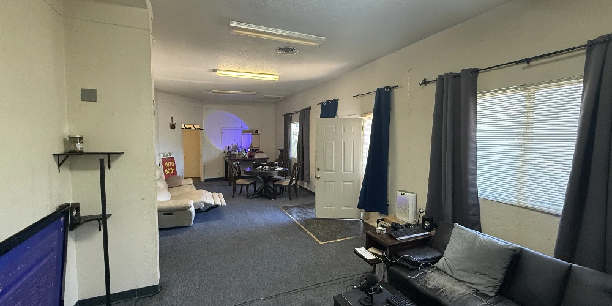
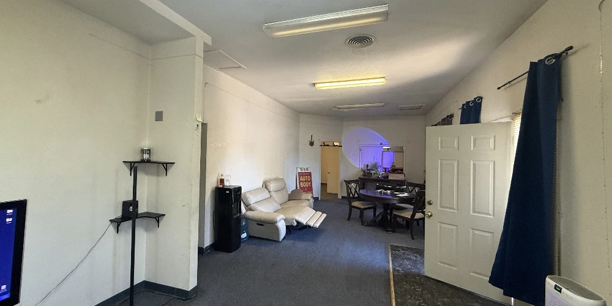
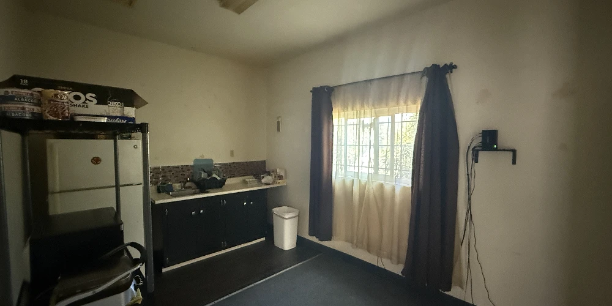
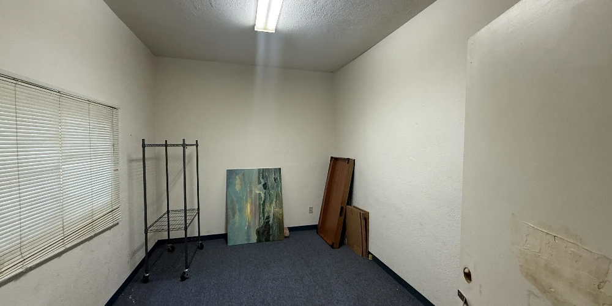
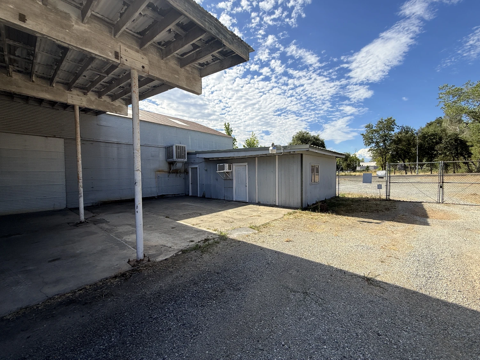
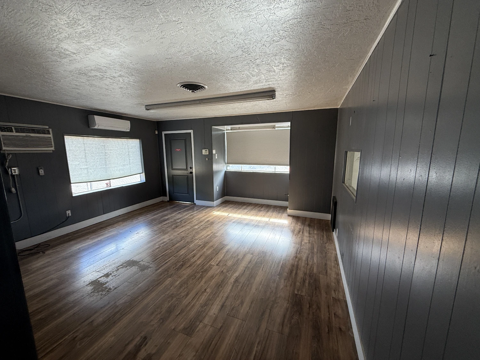
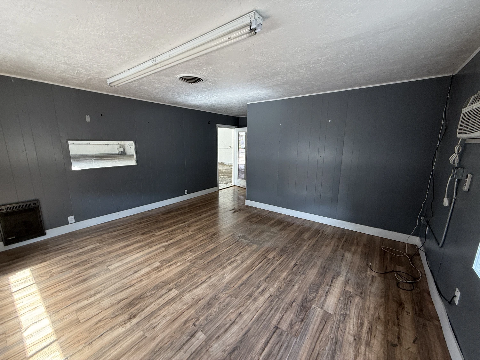
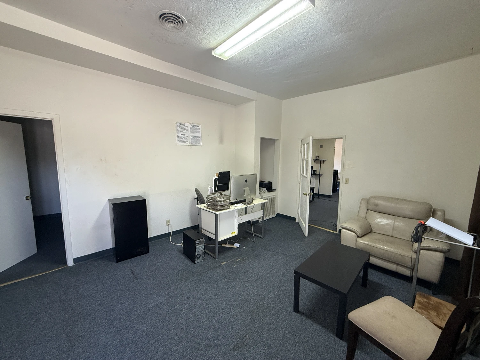
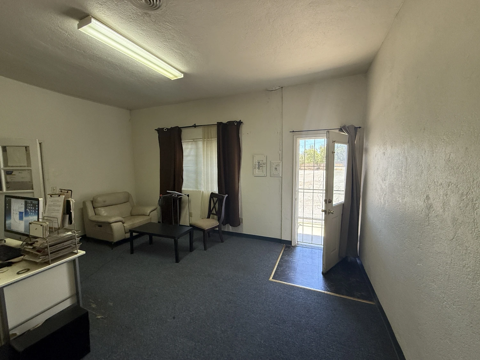
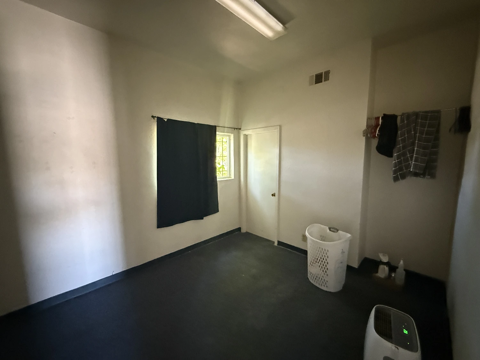
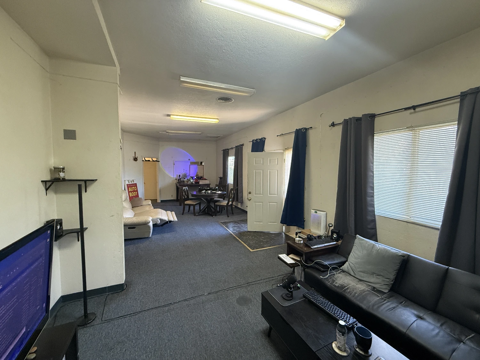
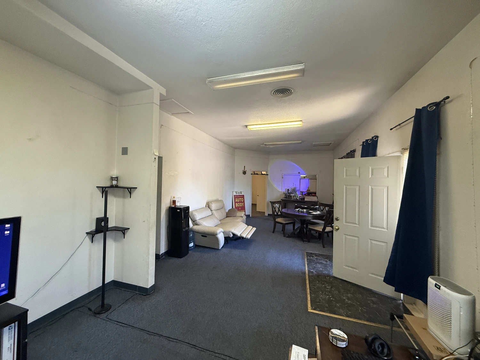
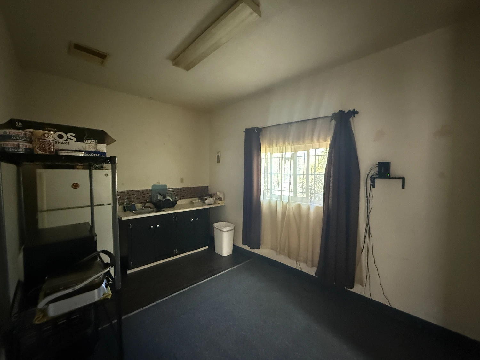
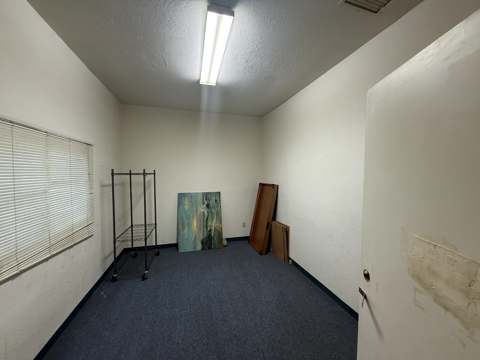
- ±1,650 square foot office building occupied month-to-month with owner-user flexibility.
6,201 SF Mixed-Use Industrial & Office Building - Redding, CA
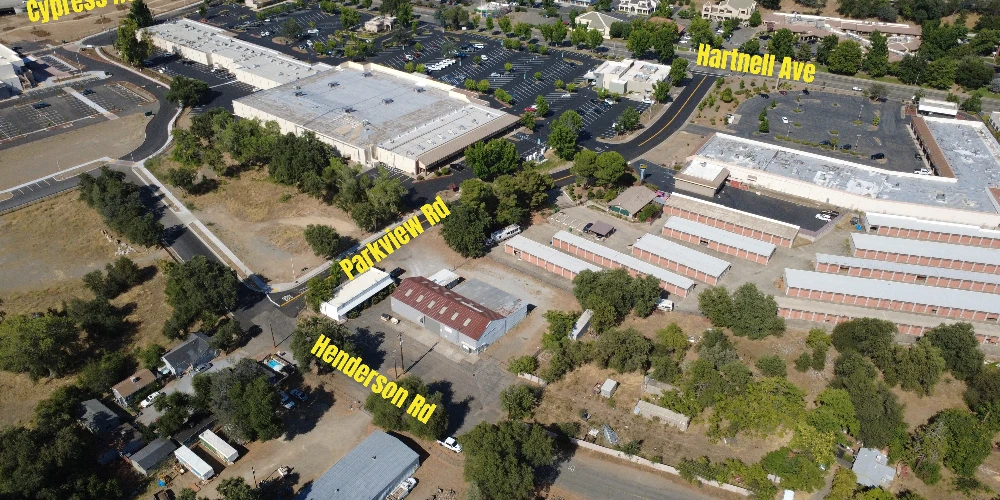
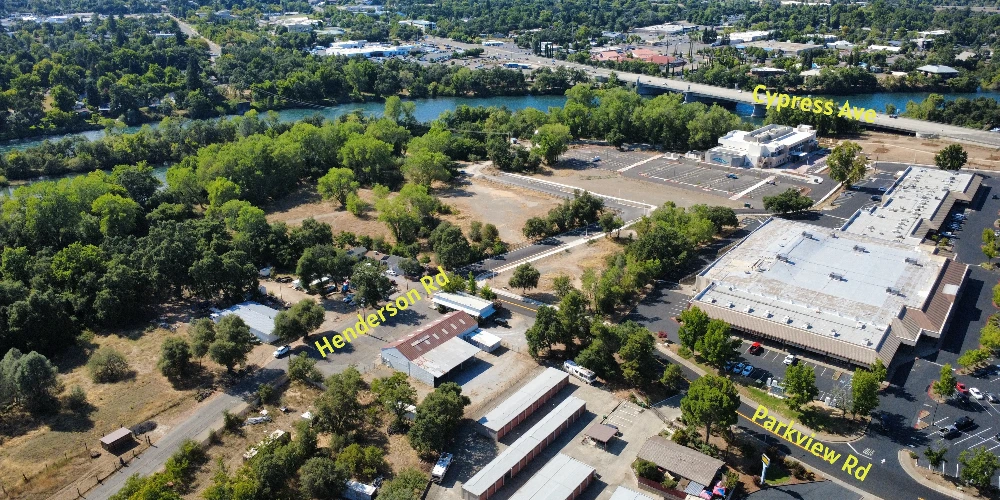
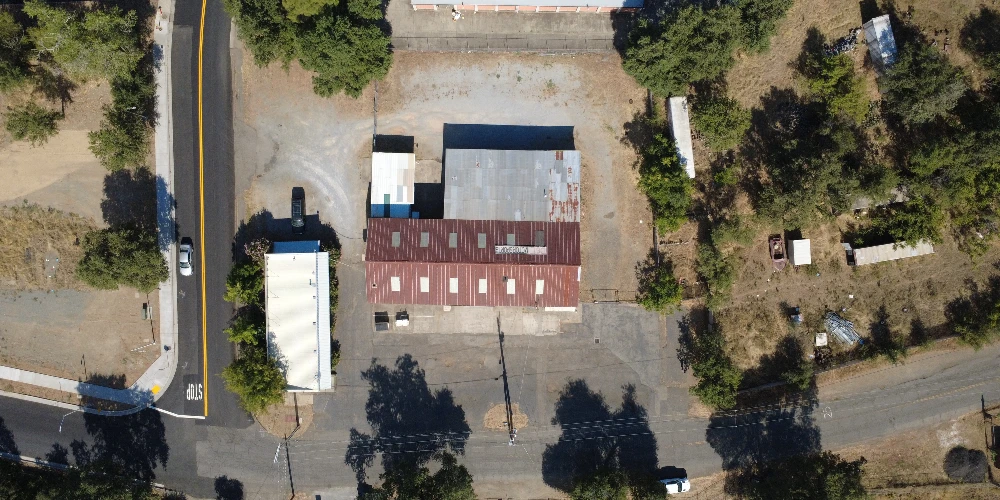
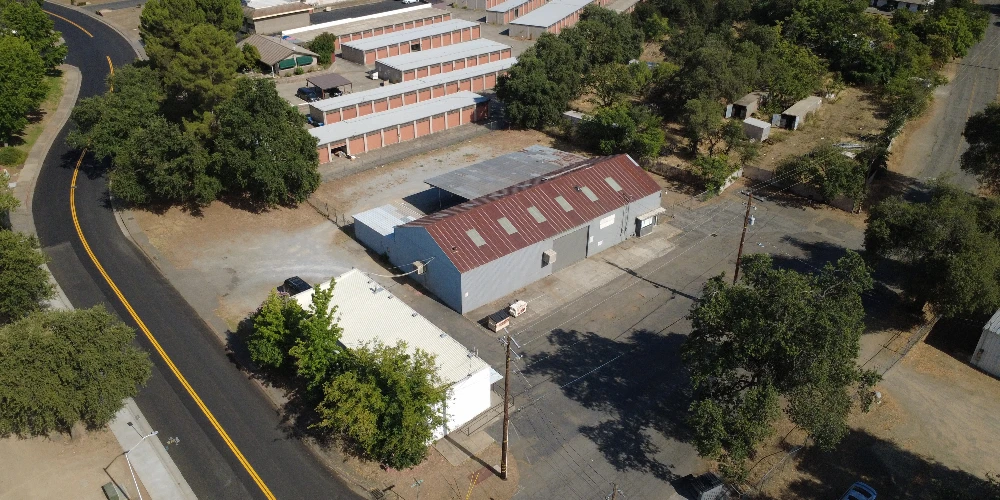
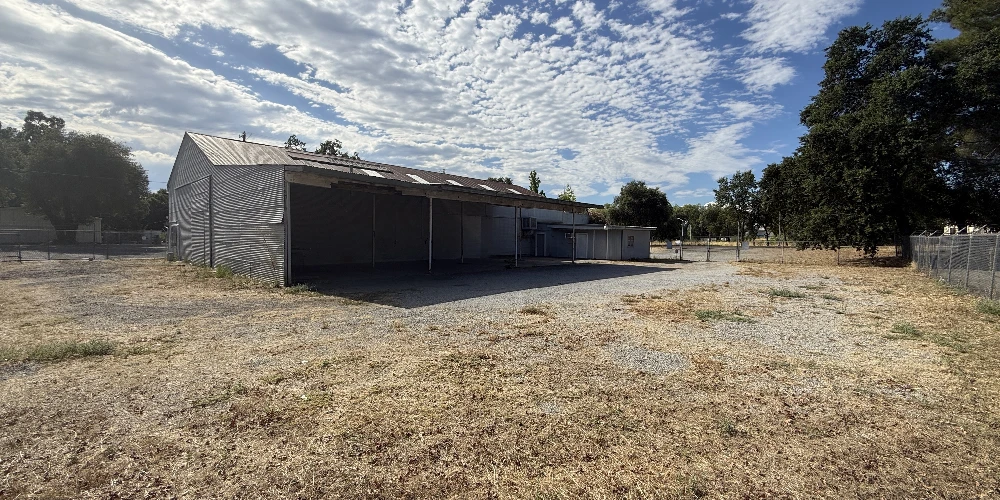
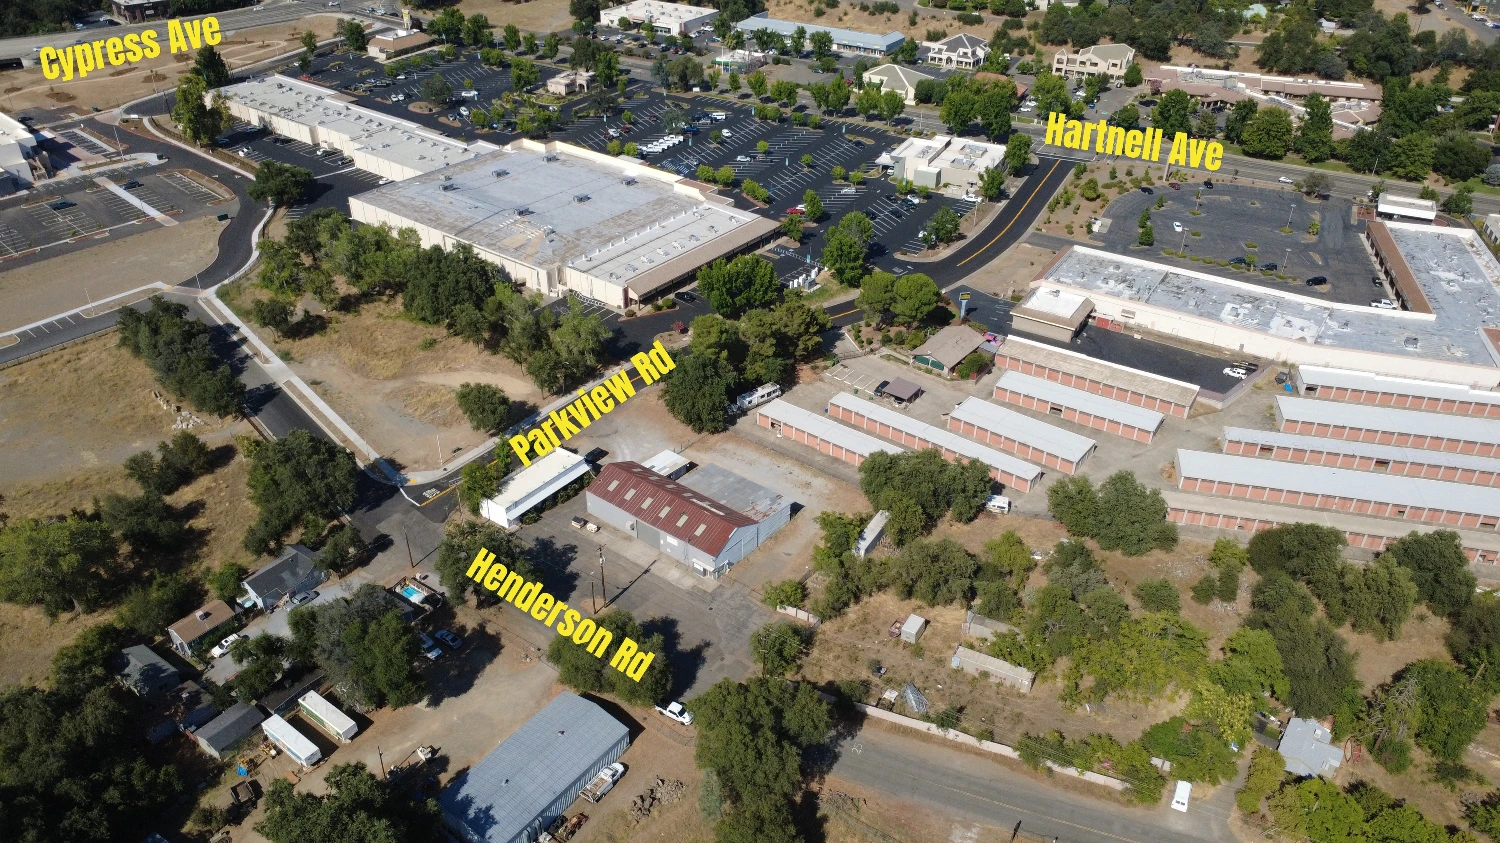
2651 Henderson Road presents a well-located mixed-use industrial and office opportunity in Redding, California. The property is developed with two single-story buildings totaling ±6,200 sq ft which consist of a ±4,550 sq ft industrial warehouse building featuring 16' clear height, three grade-level doors, 3-phase power, and a fully fenced yard, paired with a separate ±1,650 sq ft office building situated on a level ±0.77 acre General Commercial (GC) zoned parcel.
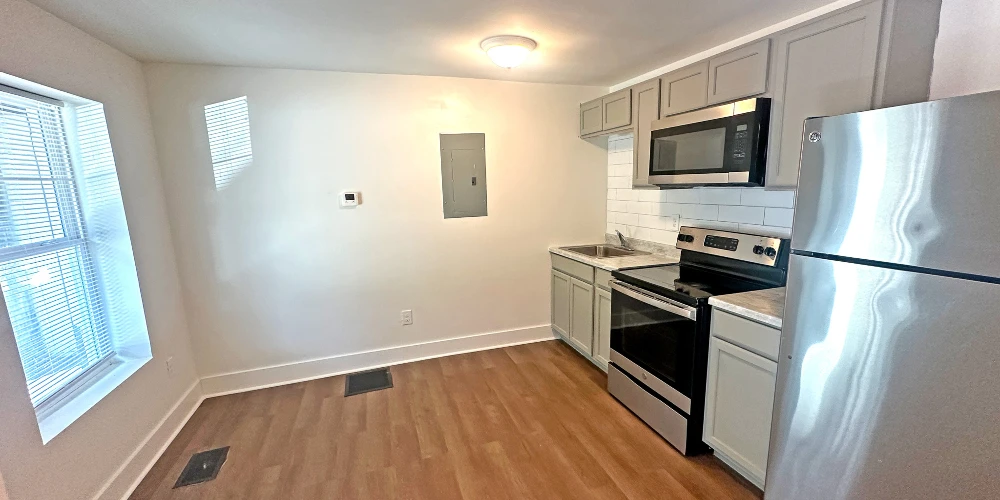
The office building is currently occupied by on a month-to-month basis, providing in-place income with the optionality of an owner-user to occupy the entire property. Site improvements include off street parking, , and average access and visibility along Henderson Road.
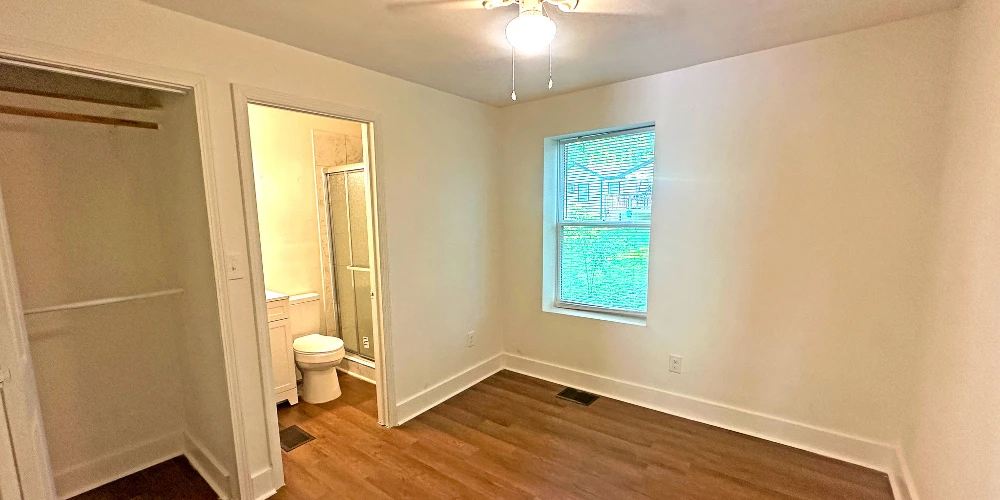
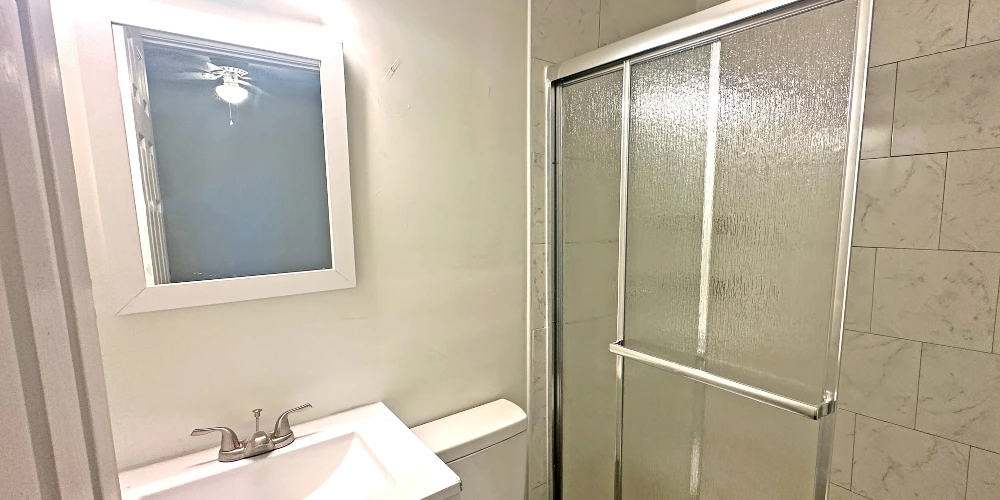
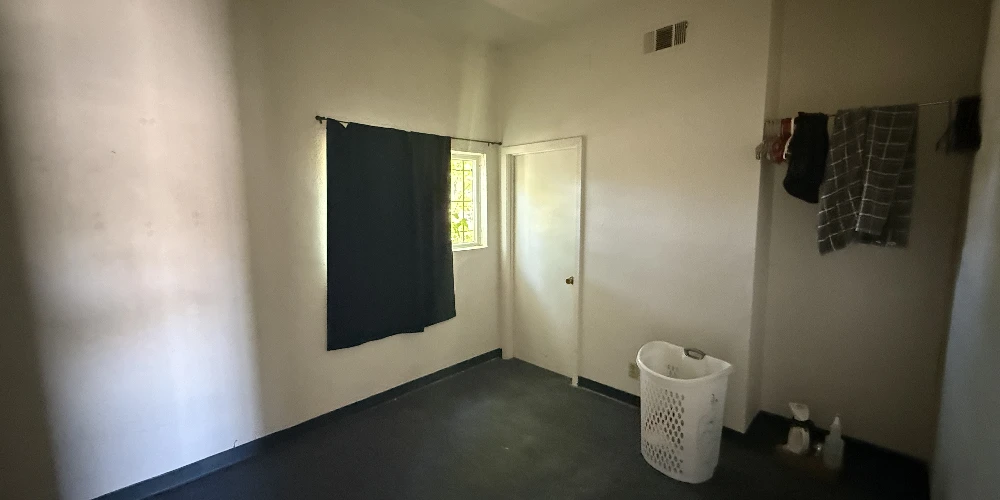
With a combined office build-out of ±2,558 SF (41%) across both buildings, the property offers functional flexibility for a range of industrial, service, and office users. The warehouse building's 3-phase power and fully fenced yard further support a variety of industrial, contractor, and outdoor-storage uses, while General Commercial zoning supports a broad range of permitted uses.
The property benefits from convenient access to the area's established commercial and industrial corridors.
Sale FAQs


 Arabic
  Bengali
  French
  Hebrew
  Hindi
Hindi  Indonesian
  Mandarin Chinese
  Portuguese
  Russian
  Spanish
  Urdu
Urdu