Asset Type: Real Estate
Estate: Leasehold
Year Renovated: 2017
Number of Floors: 3
Property Type: Office
Year Built: 1900
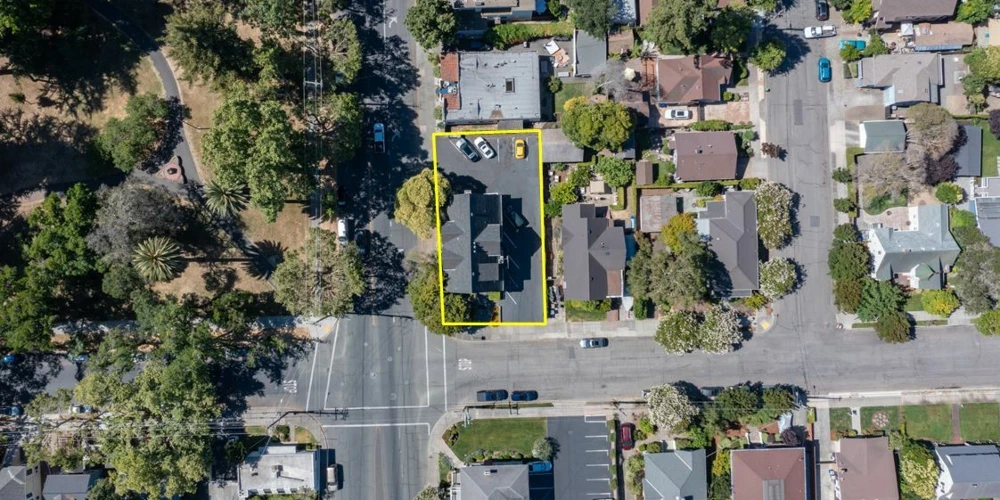
Land Area: 0.18 Acres
Property Size: 5,138 SF
Investment Highlights
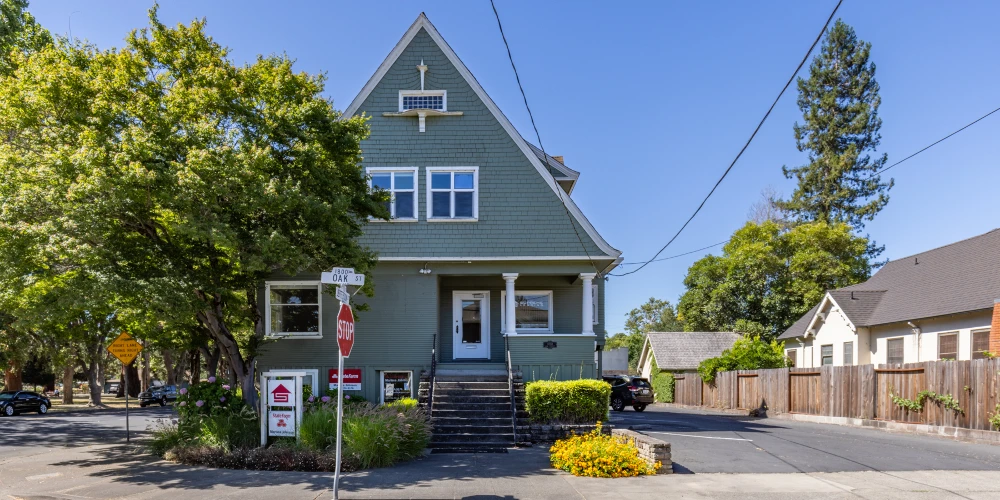
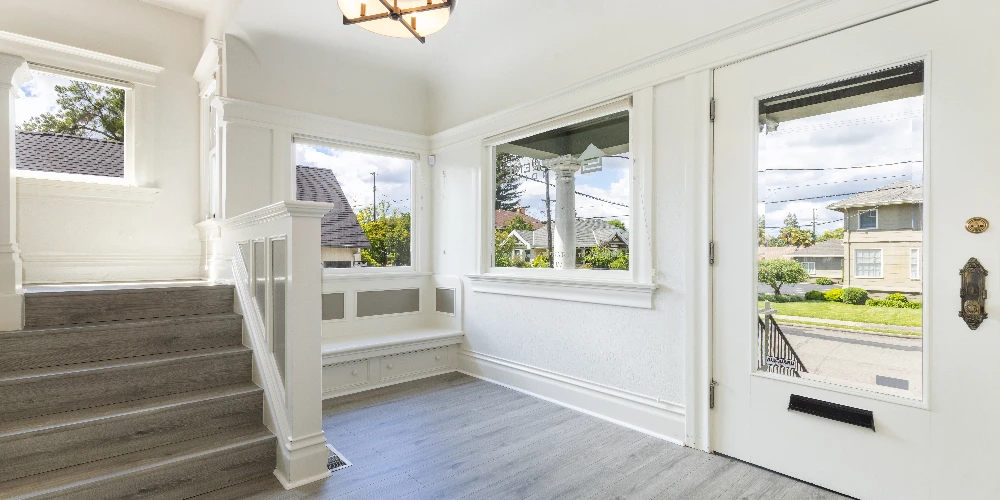
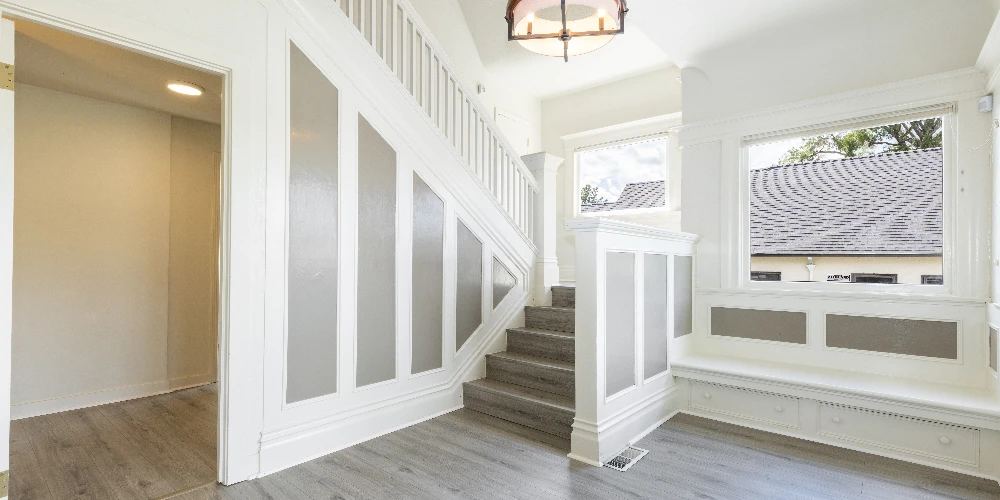
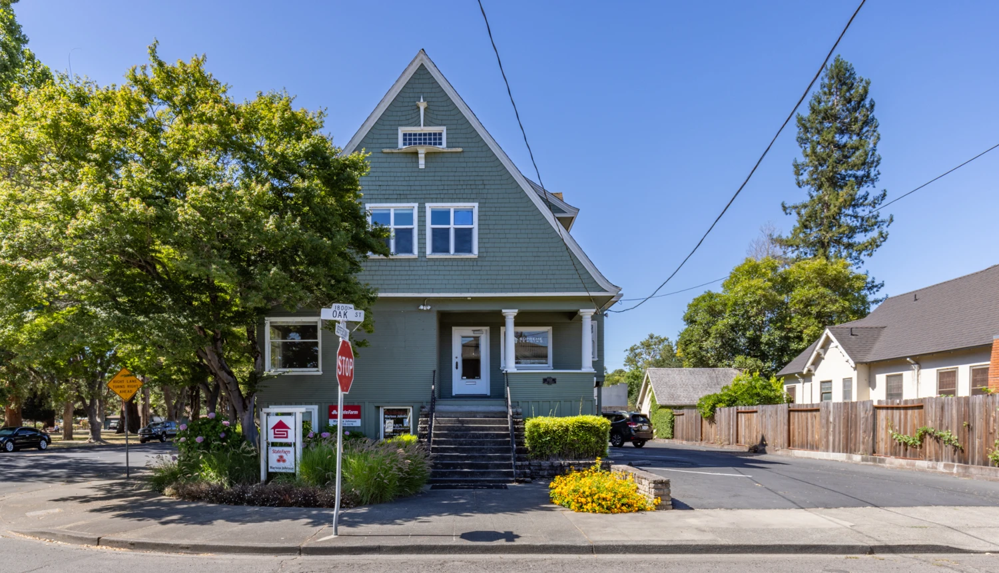
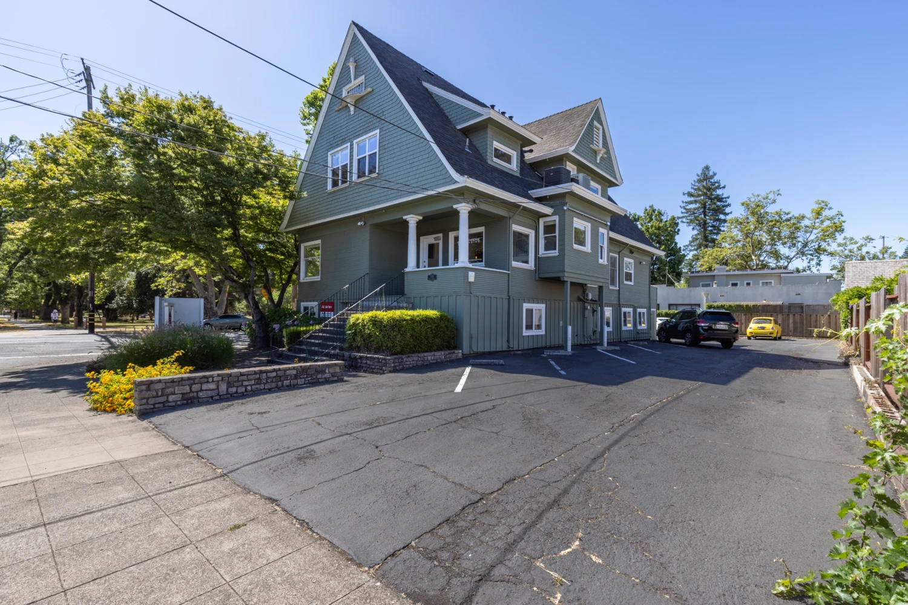
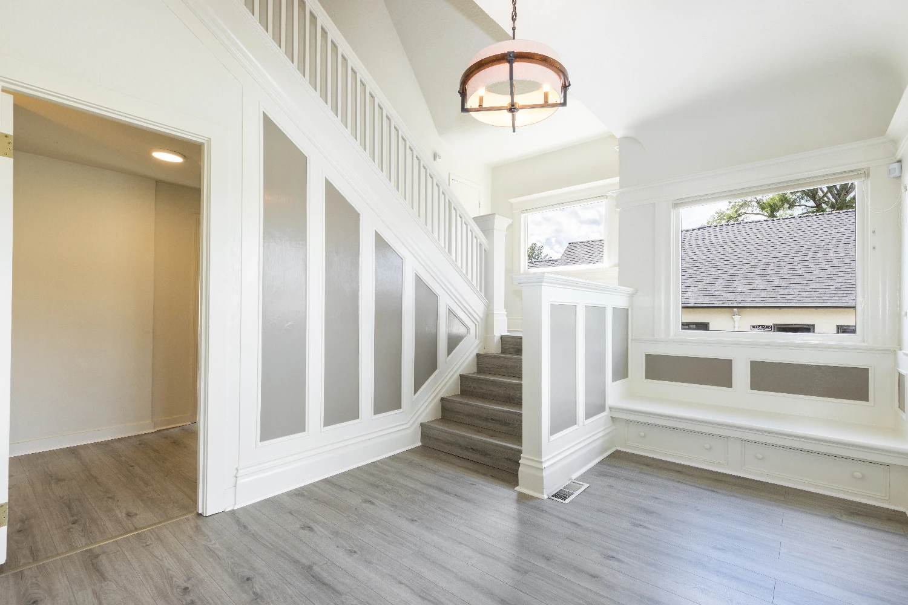
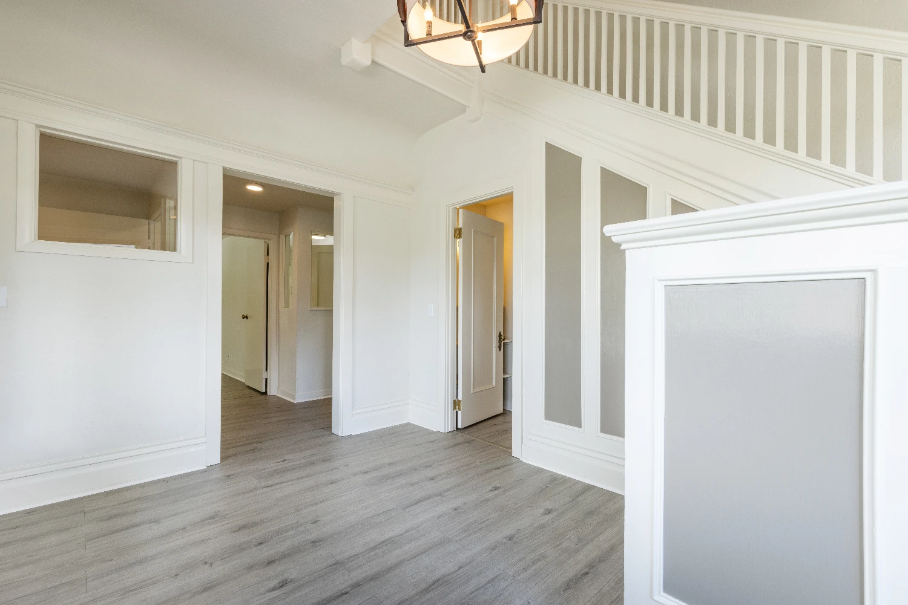
- Iconic three-story Victorian office building with modern upgrades
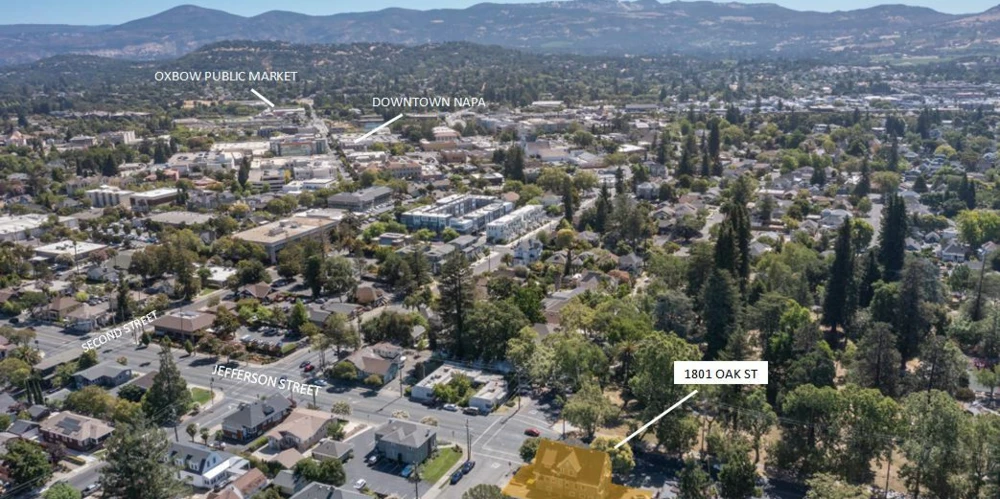
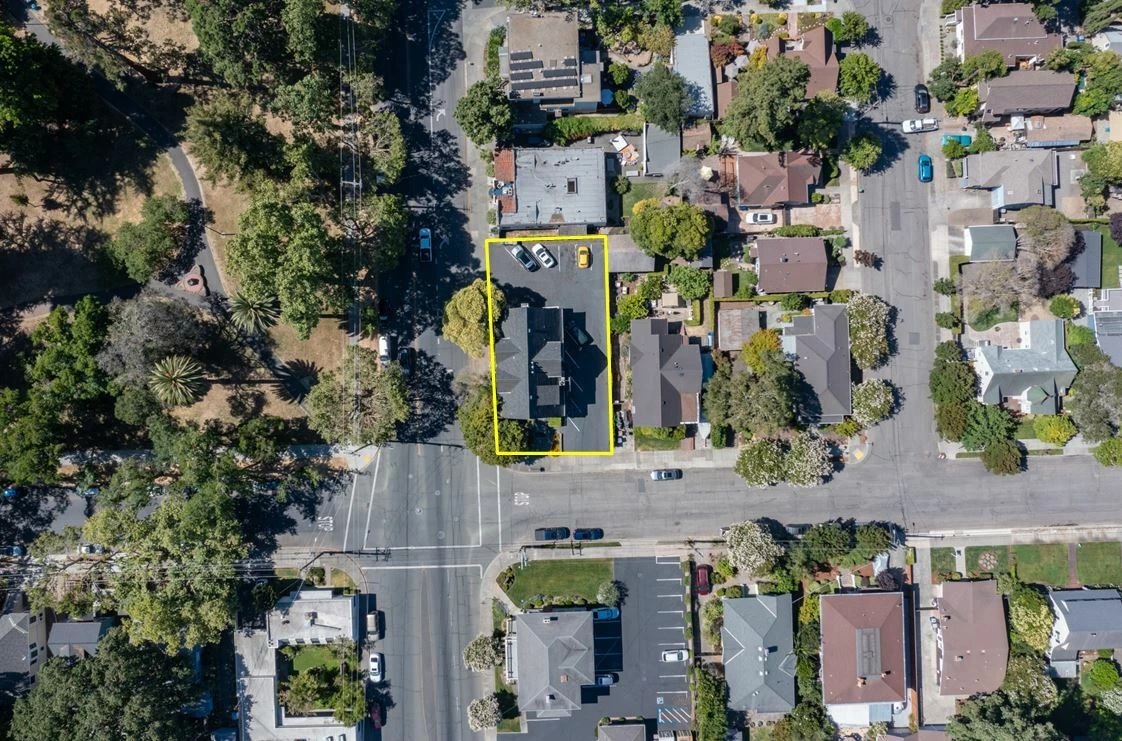
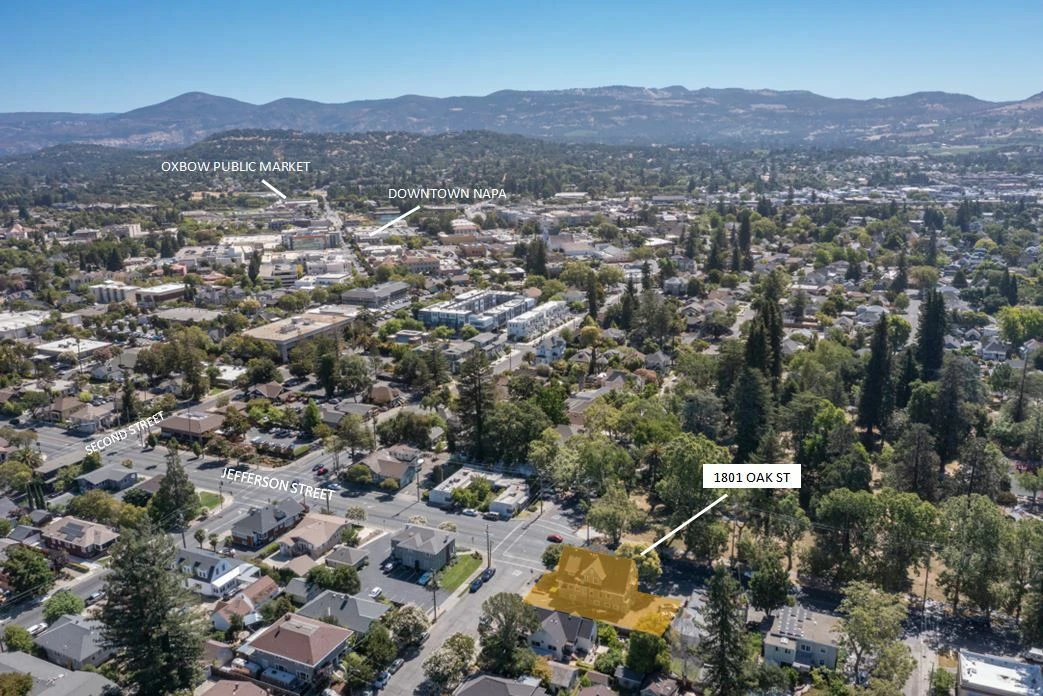
- Prime corner location near downtown Napa with excellent exposure
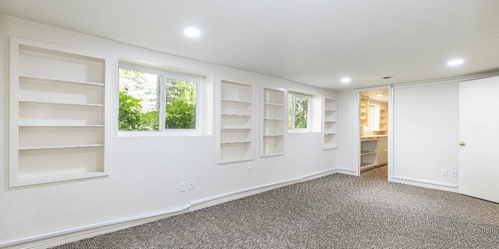
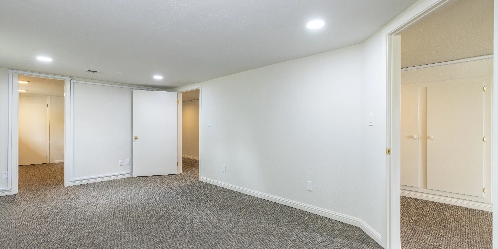
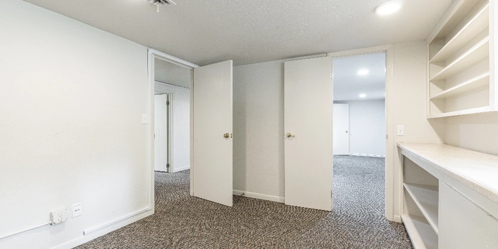
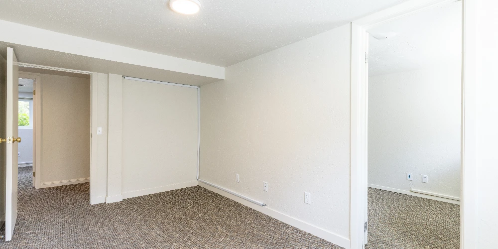
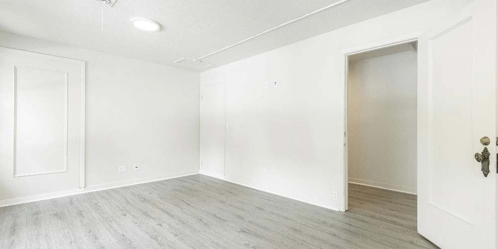
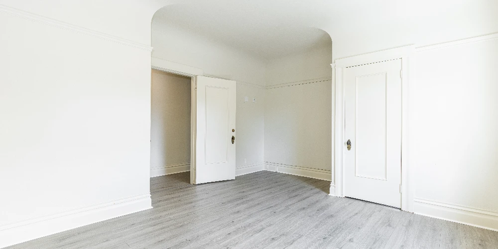
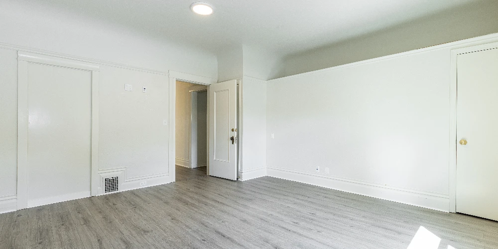
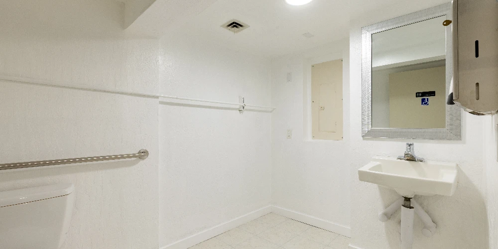
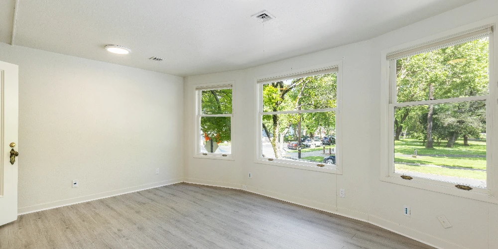
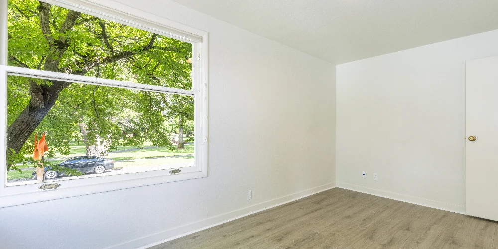
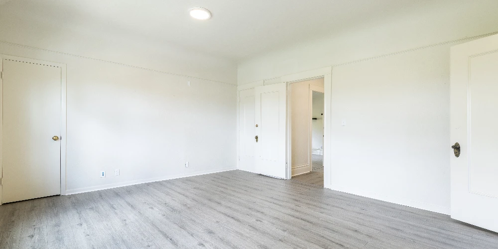
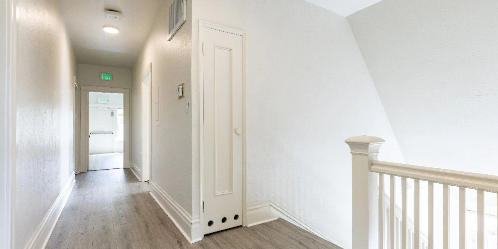
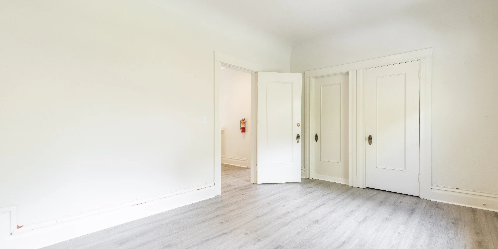
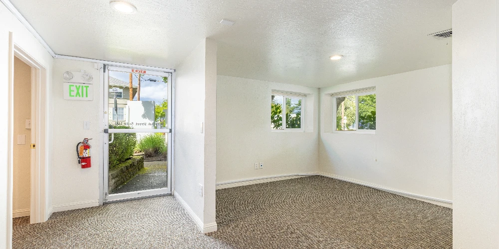
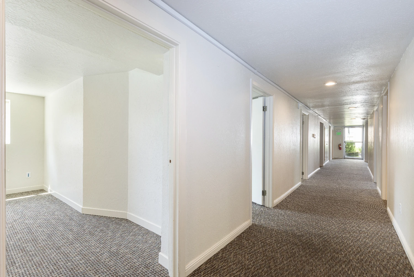
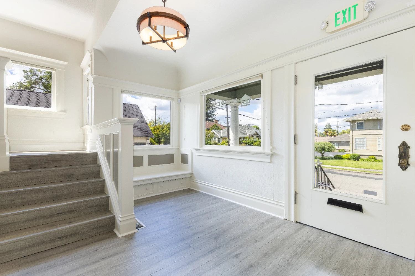
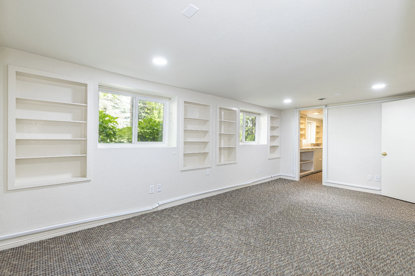
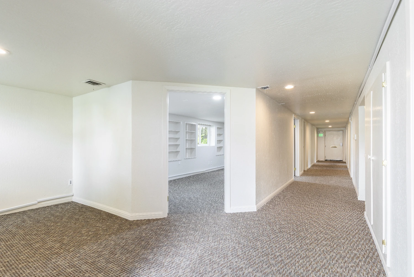
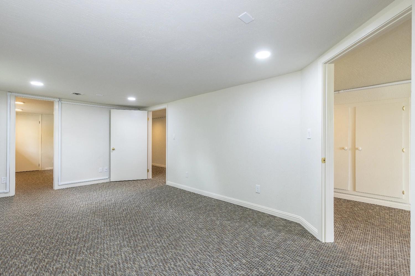
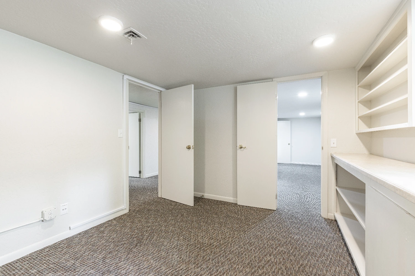
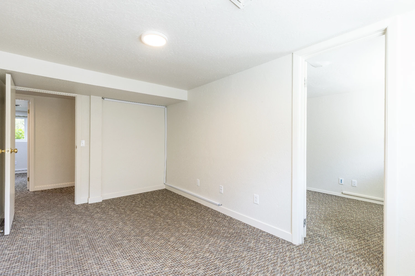
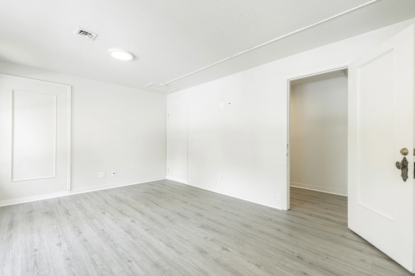
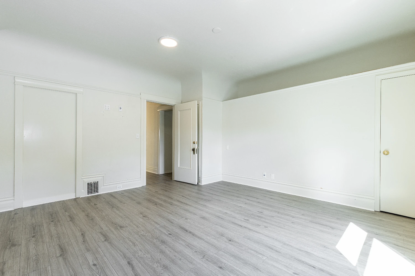
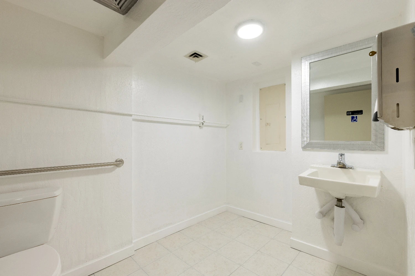
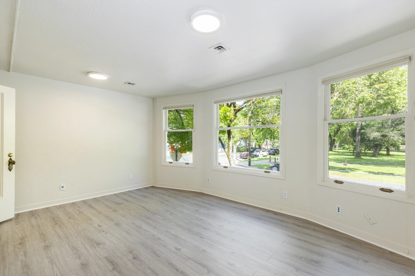
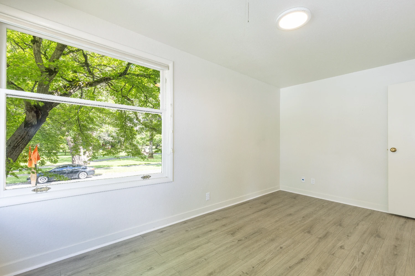
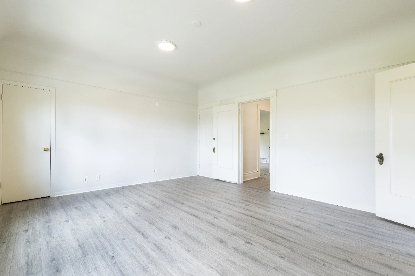
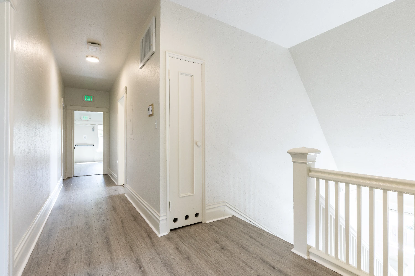
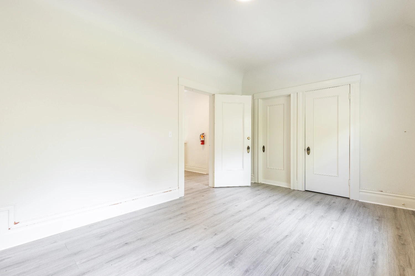
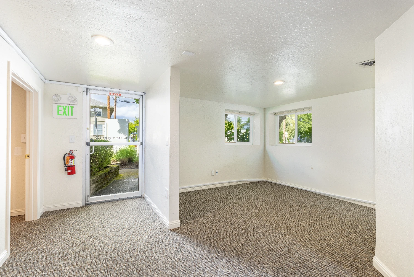
- Recent upgrades (late 2025): new flooring, fresh paint, and updated ADA bathroom in basement
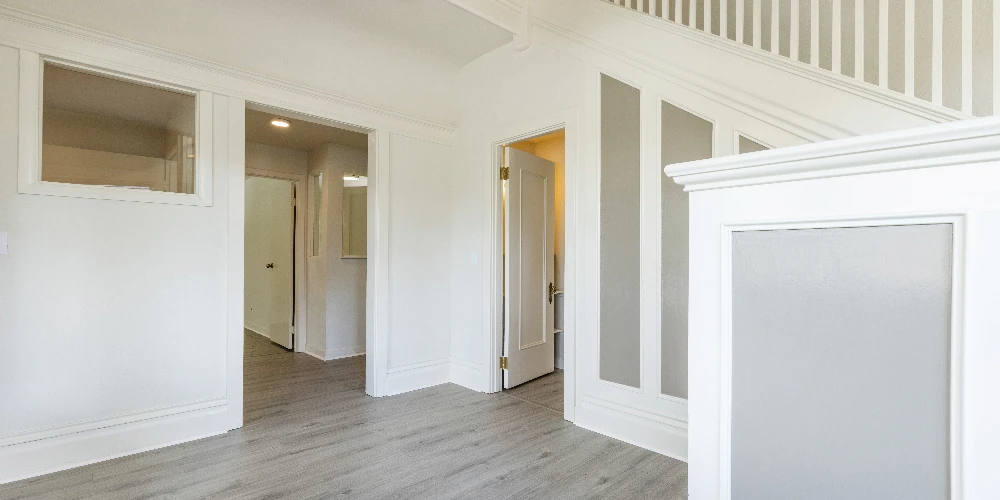
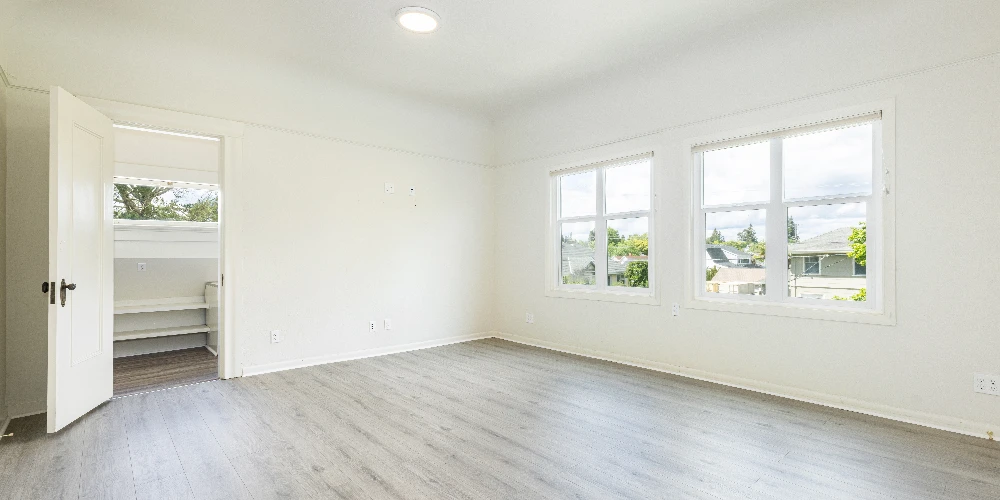
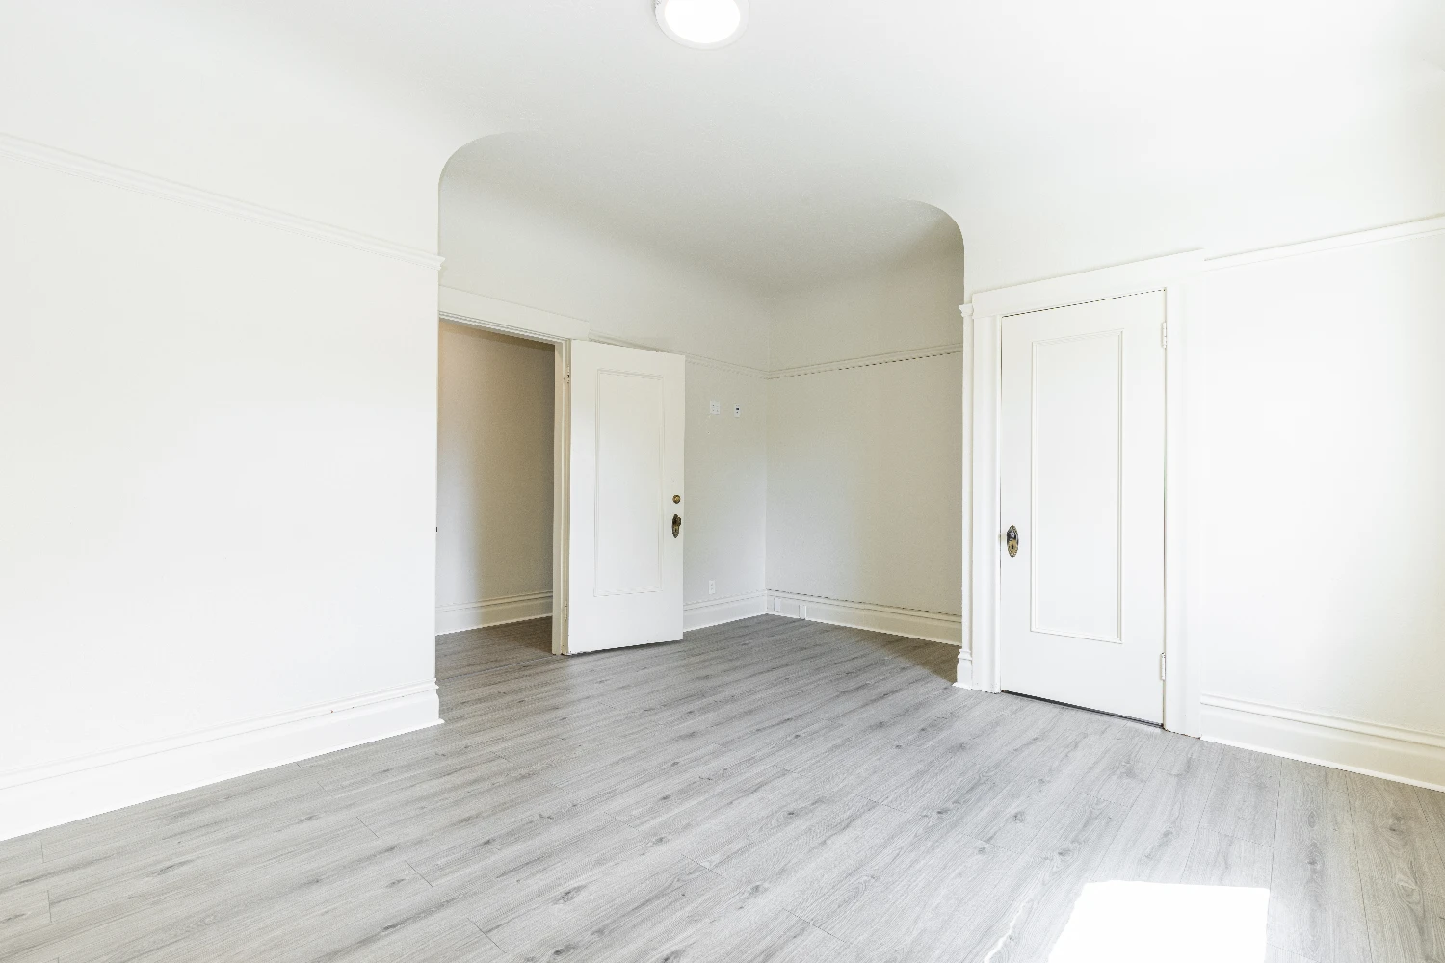
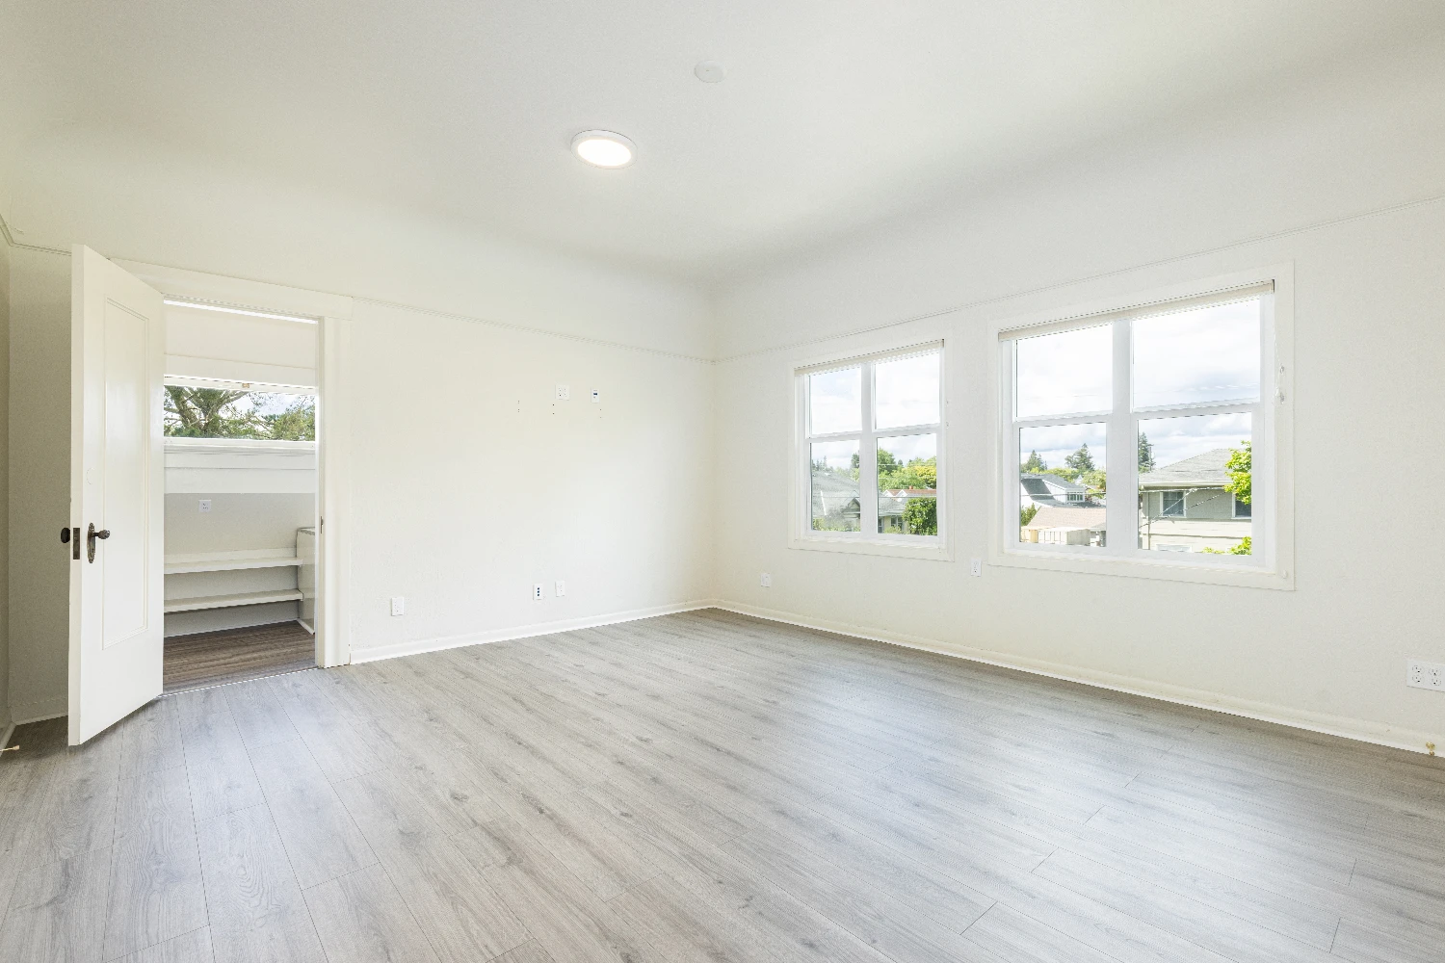
- Flexible office configurations across second and third floors
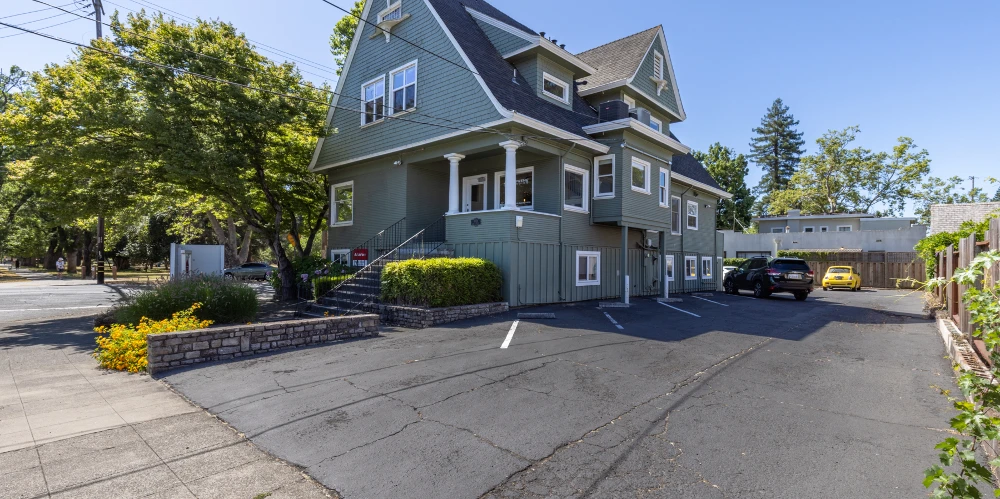
- 10 on-site parking spaces for tenants and clients
High-Visibility Corner Three-Story Victorian Office
Step into the perfect blend of historic charm and modern convenience at this stunning three-story Victorian office building, located on the bustling corner of Oak and Jefferson near downtown Napa. Built in 1900 and thoughtfully upgraded in both 2011 and 2017, this property offers a unique opportunity for businesses seeking an enhanced and highly visible location. The property is zoned OC - Commercial Office, making it ideal for financial services offices, personal services, or health spas.
Key Features:
• Prime Location: Just a short walk from the vibrant downtown Napa, providing easy access to restaurants, shops, and local amenities.
• High Visibility & Signage: Situated on a prominent corner, your business will benefit from excellent visibility and branding opportunities.
• Fully Leased Ground Floor: The entire ground floor is 100% leased through August 31, 2026, offering a stable income stream.
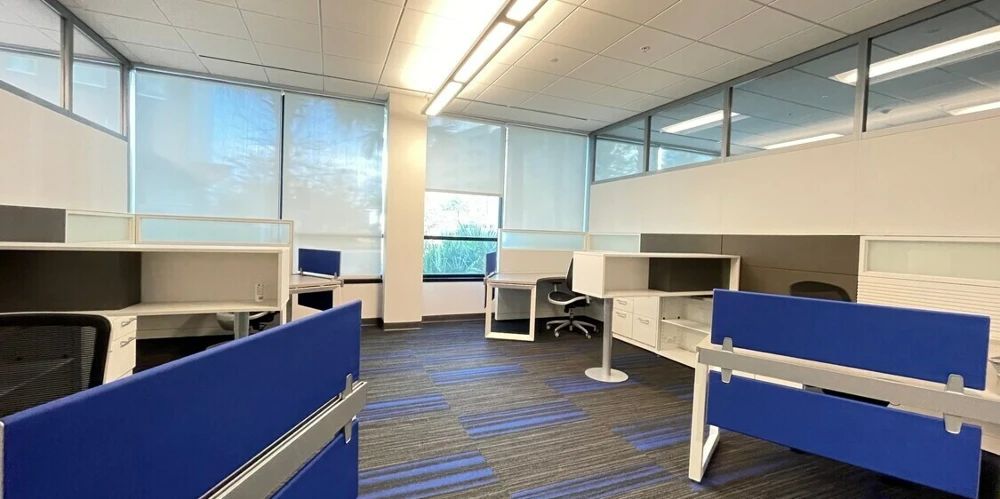
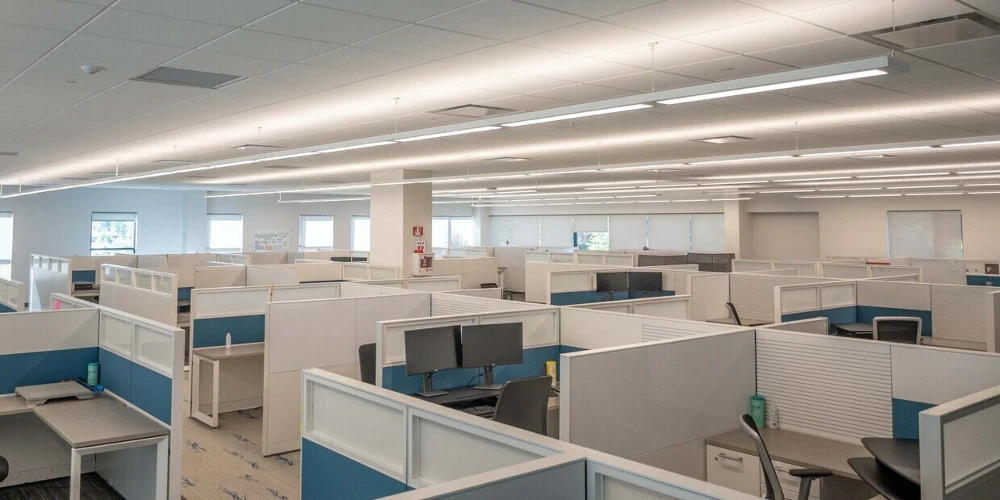
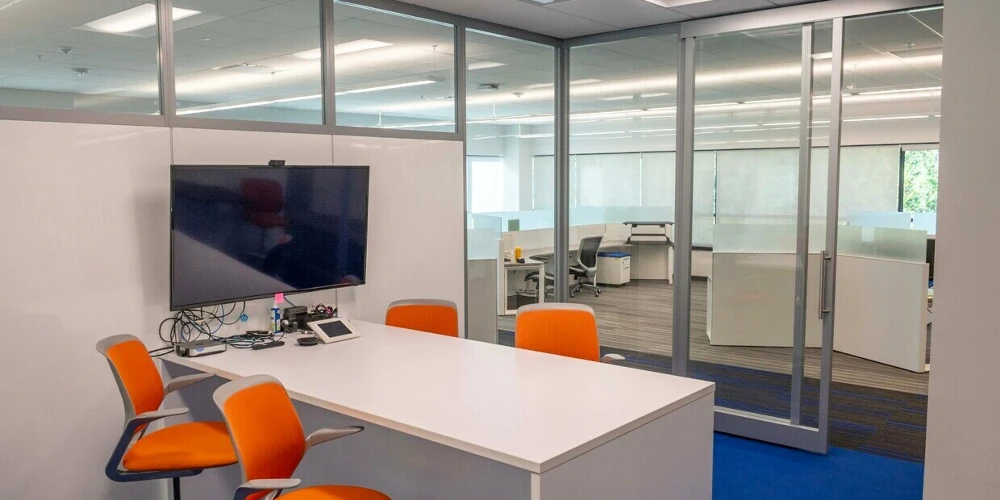
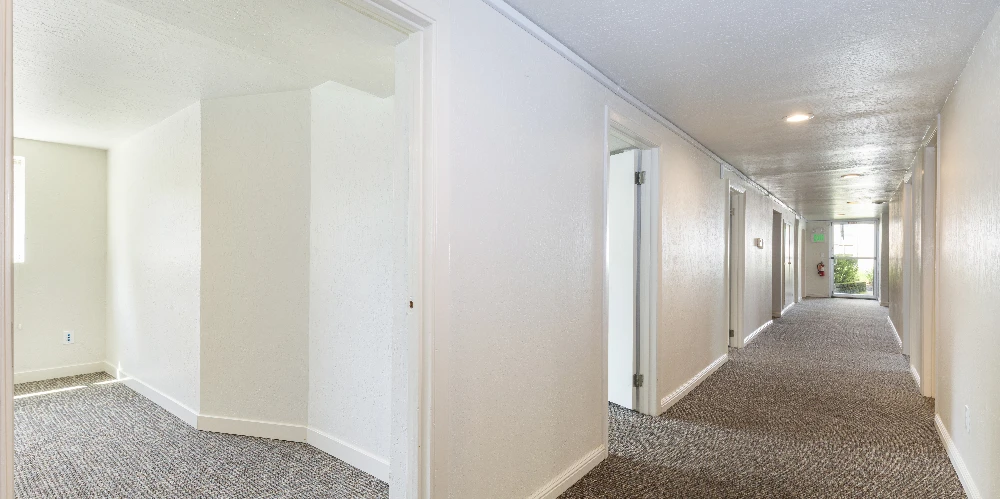
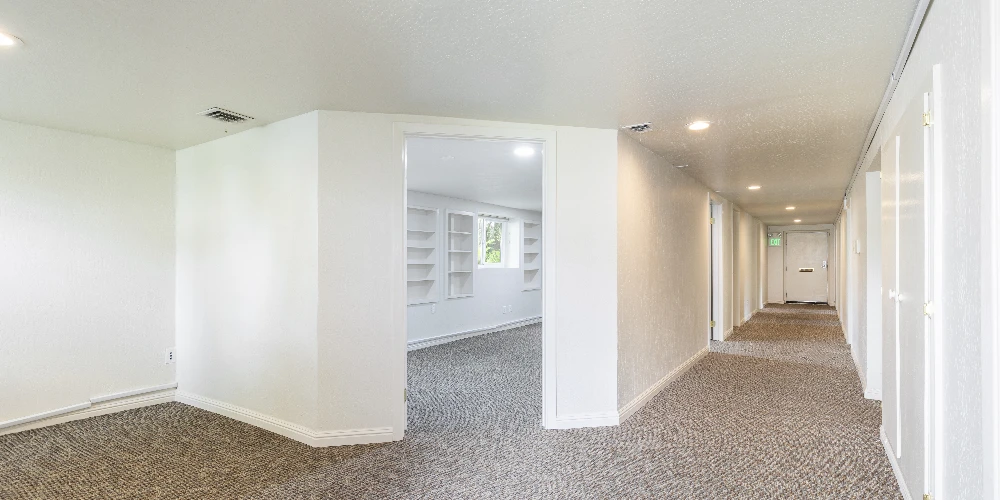
• Diverse Office Layouts: A versatile mix of open areas, private offices, and small conference rooms to suit various business needs.
• On-Site Parking: 10 convenient on-site parking spaces available for you and your clients.
• Spacious Interior: Approximately 5,138 SF of total space, providing ample room for your business to thrive.
Detailed Breakdown:
• Ground Floor: Fully leased until August 31, 2026, ensuring immediate revenue and stability for new owners or investors.
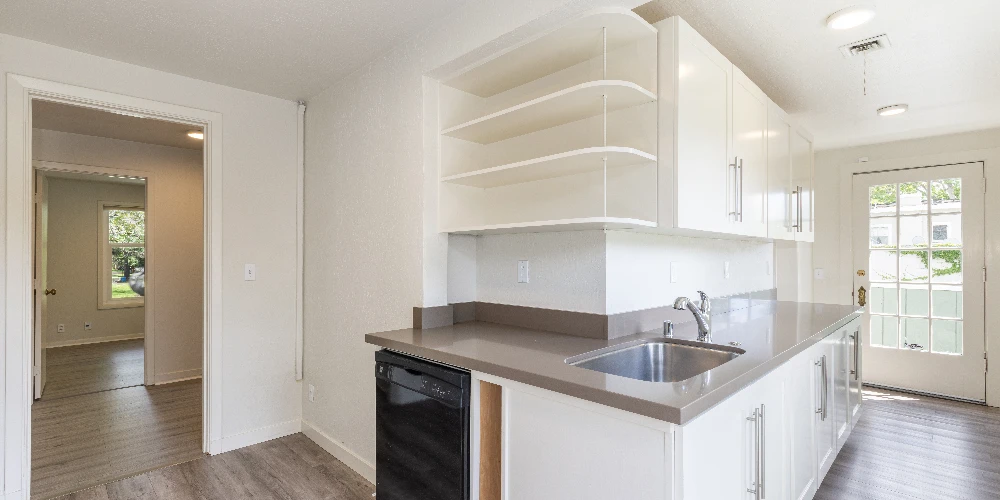
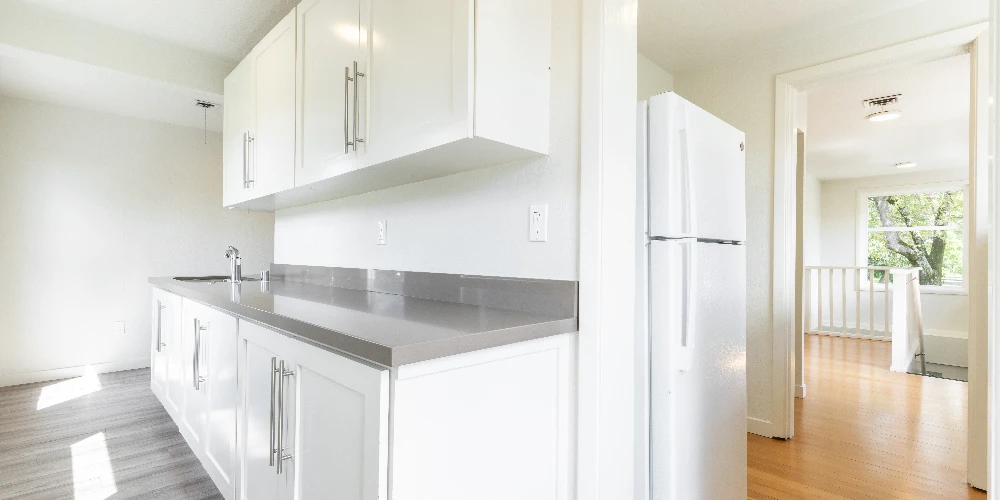
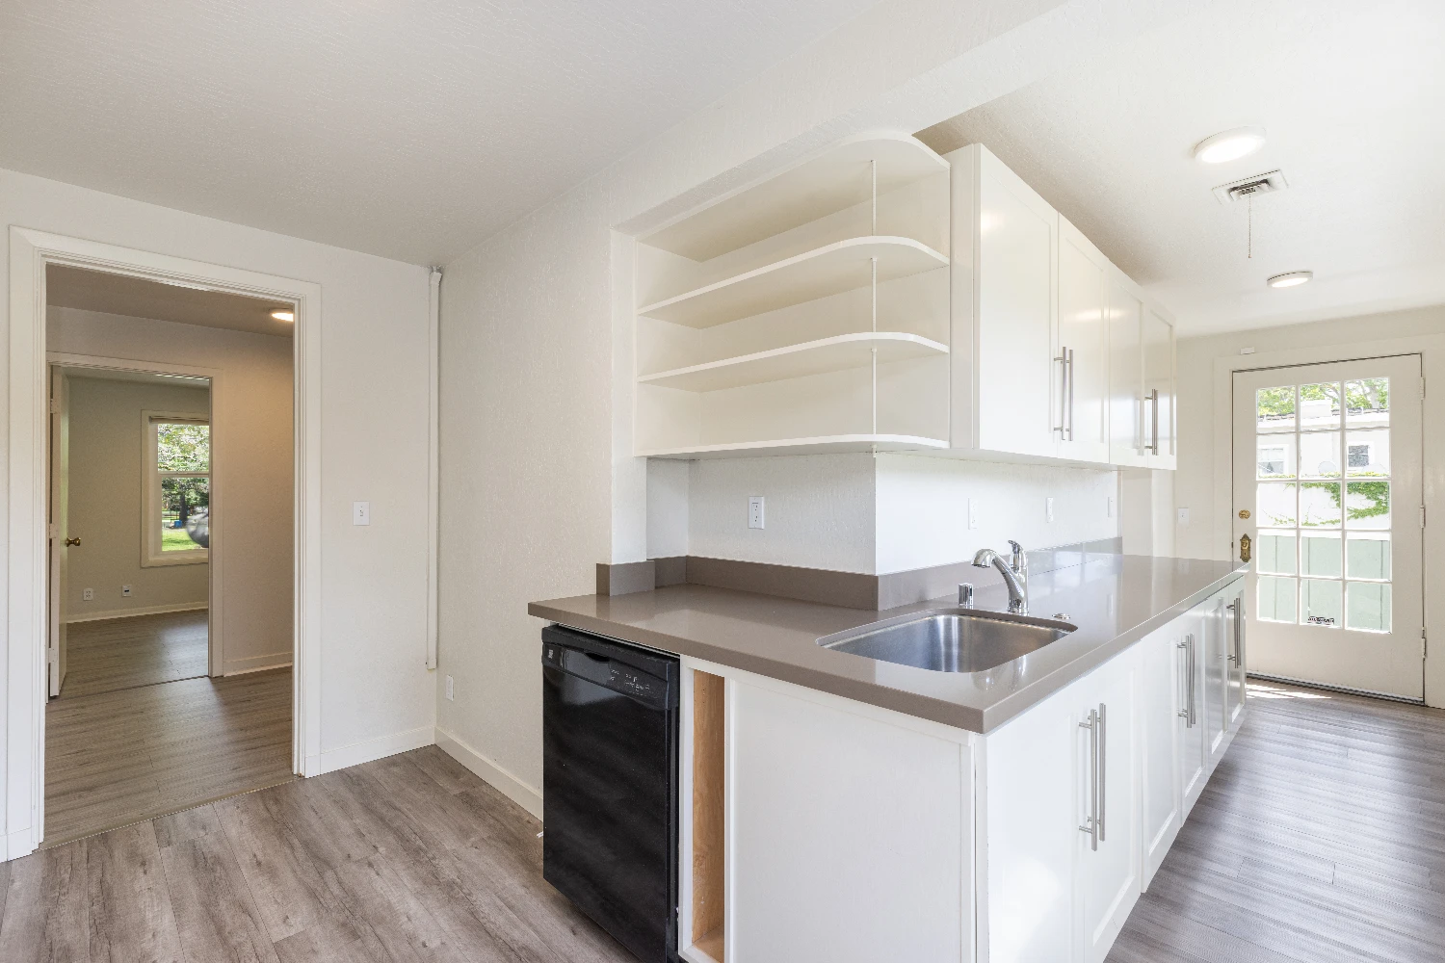
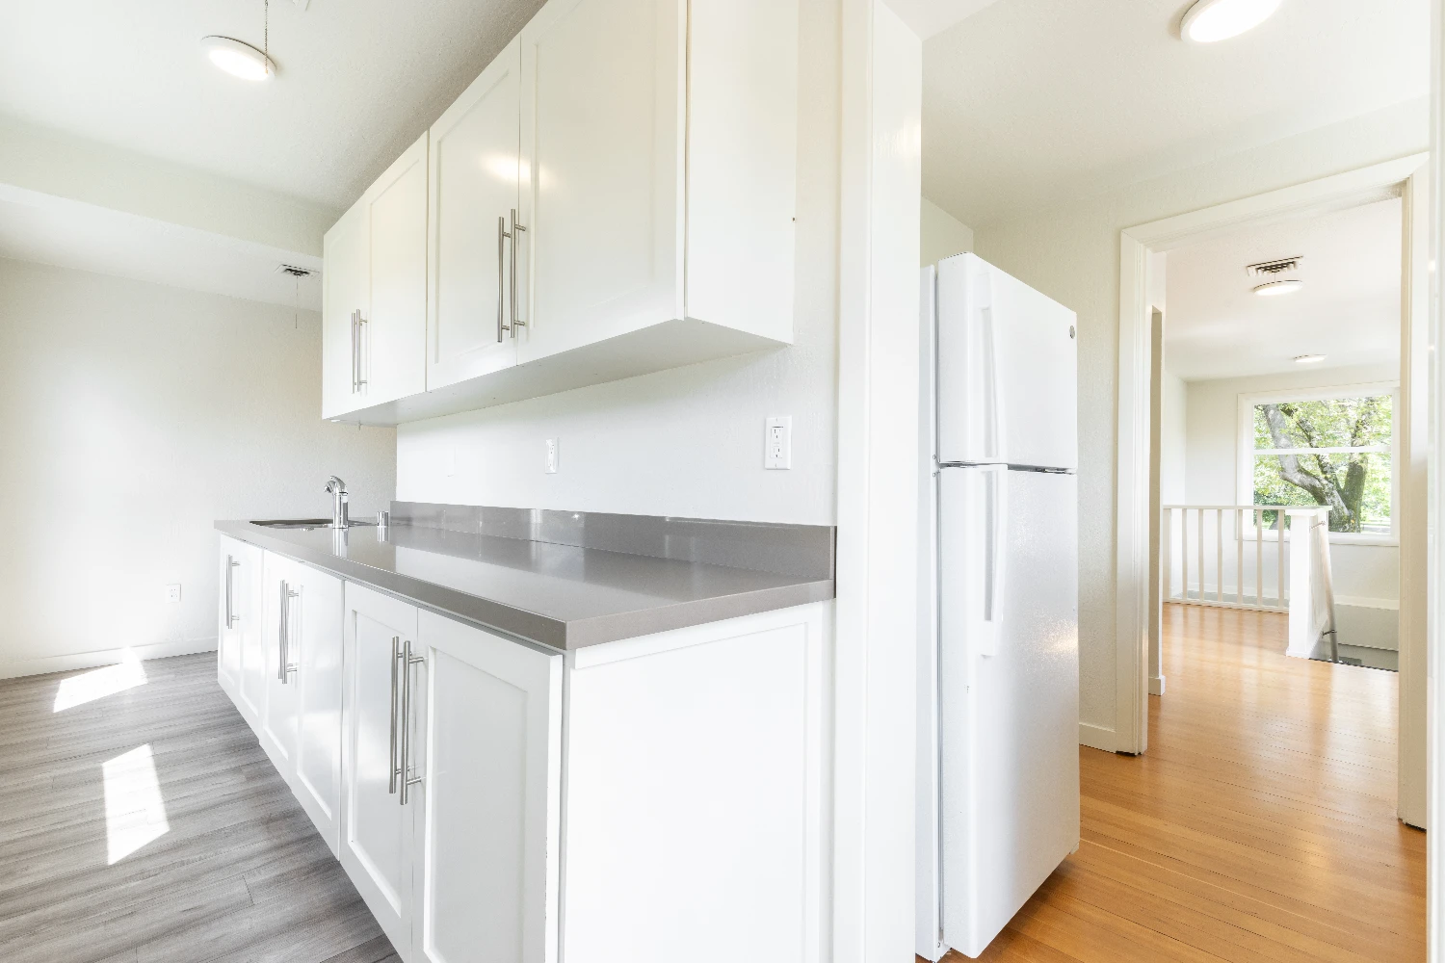
• Second Floor: Features private and semi-private offices, a well-equipped kitchen/breakroom with a sink and dishwasher, one restroom, and approximately 1,695 SF of space.
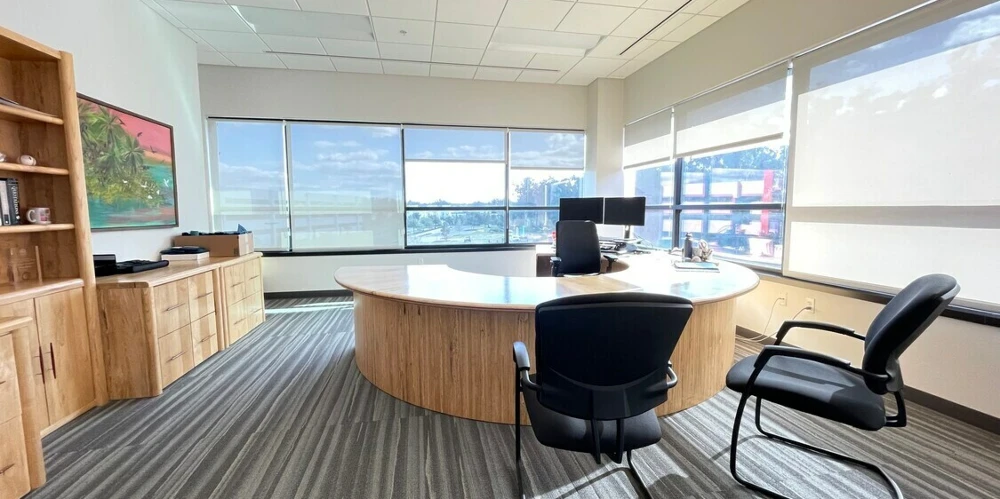
• Third Floor: Offers three large private offices, storage areas, a conference room, one restroom, and approximately 1,704 SF of space.
For more information or to schedule a viewing, contact us today.
Sale FAQs


 Arabic
  Bengali
  French
  Hebrew
  Hindi
Hindi  Indonesian
  Mandarin Chinese
  Portuguese
  Russian
  Spanish
  Urdu
Urdu