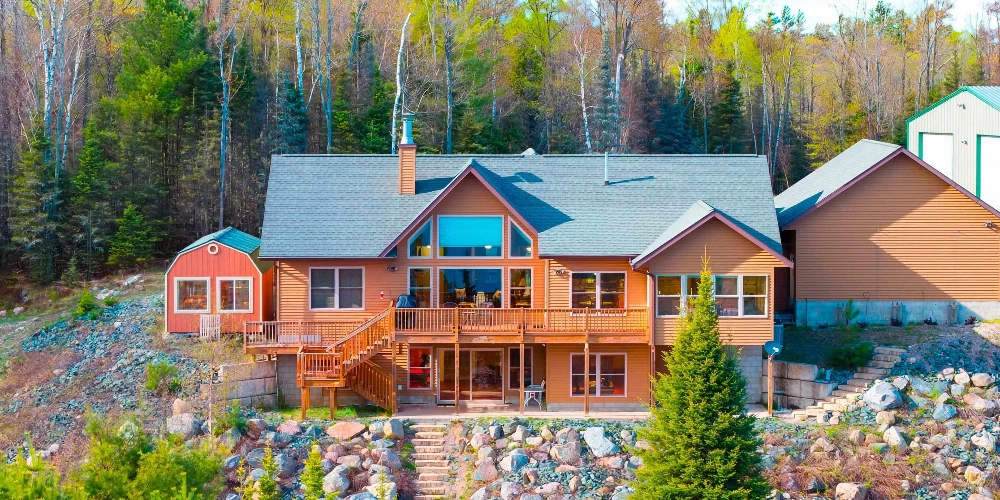
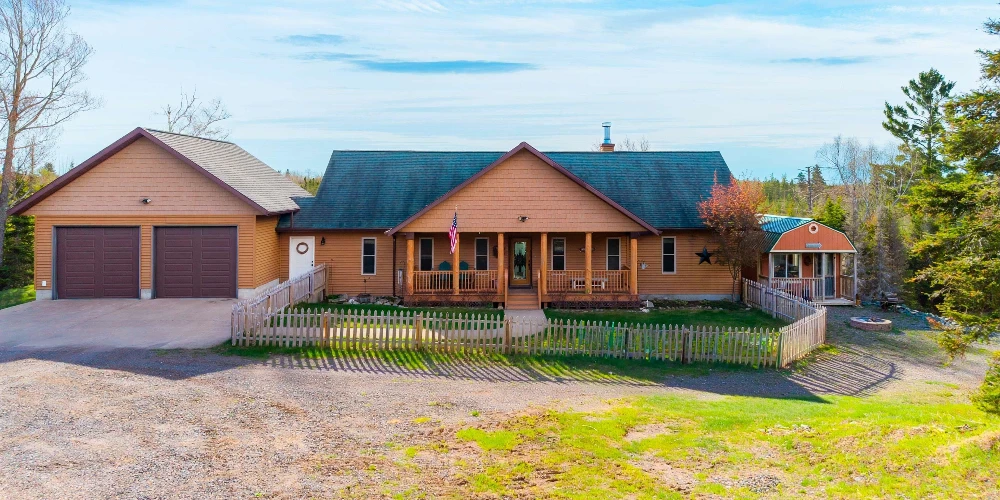
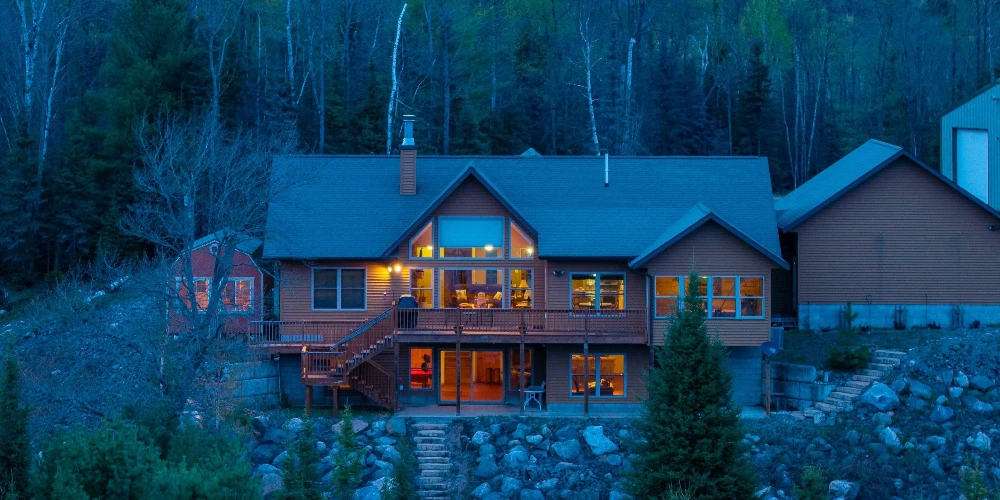
Marshall - Cannabis/Agricultural Building & Land

19567 L Drive North, Marshall, MI 49068

Accepting Offers
Marshall - Cannabis/Agricultural Building & LandMarshall - Cannabis/Agricultural Building & LandMarshall - Cannabis/Agricultural Building & LandMarshall - Cannabis/Agricultural Building & Land
Asking Price

$299,999

Marshall - Cannabis/Agricultural Building & Land

19567 L Drive North, Marshall, MI 49068

Asset Type: Real Estate

Estate: Fee Simple

Property Size: 2,800 SF

Property Type: Industrial

Land Area: 13.06 Acres

Investment Highlights

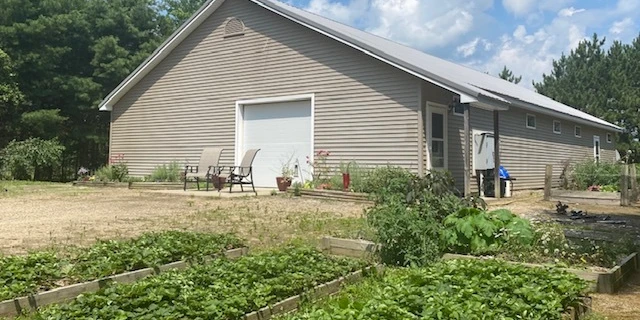
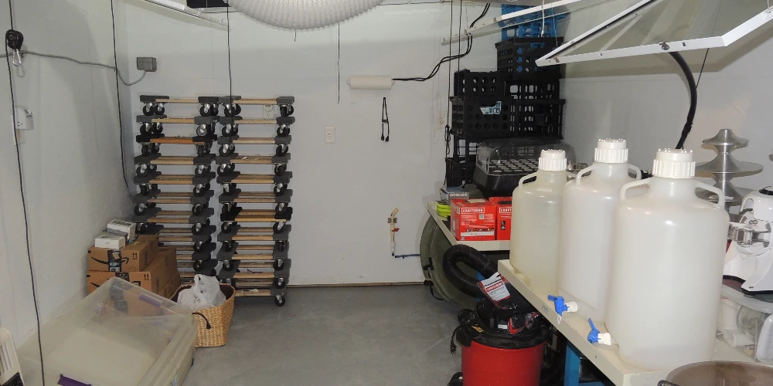
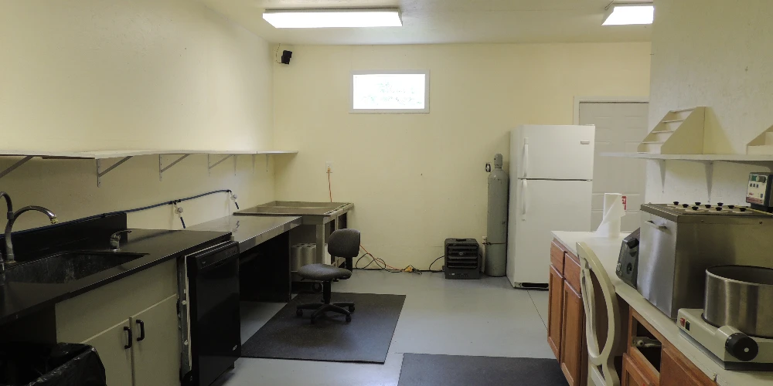
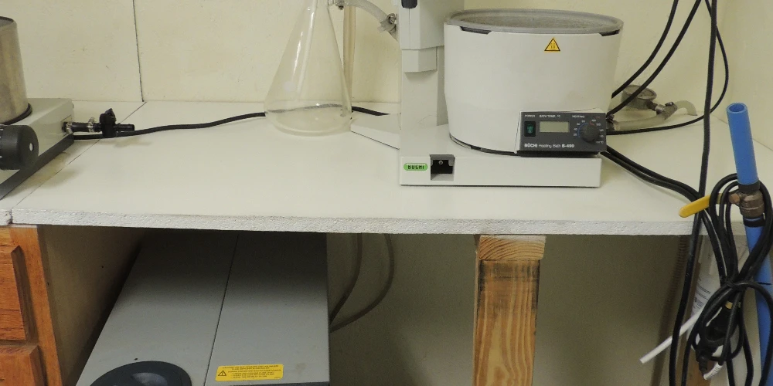
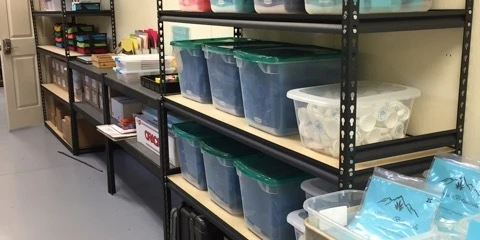
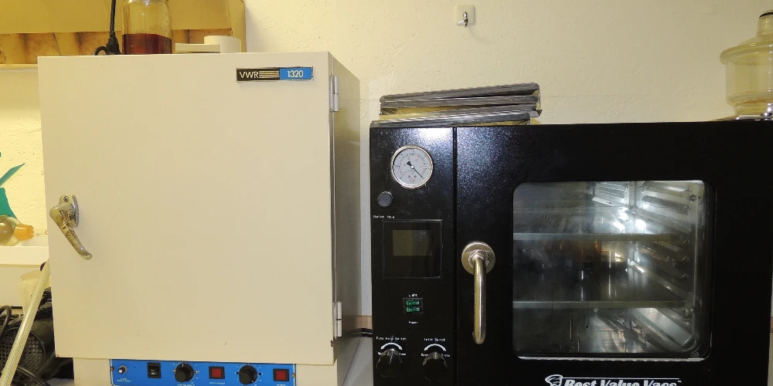
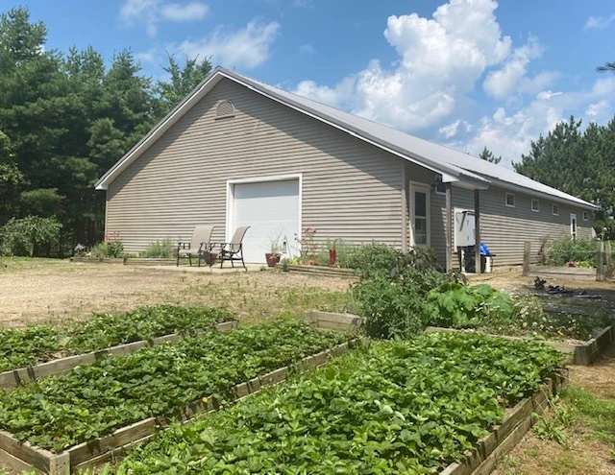
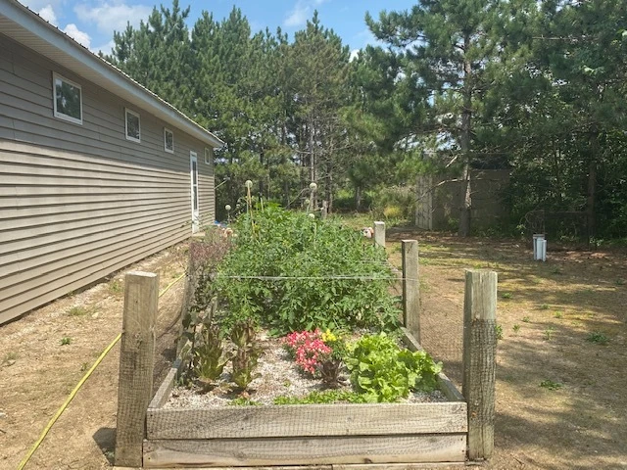
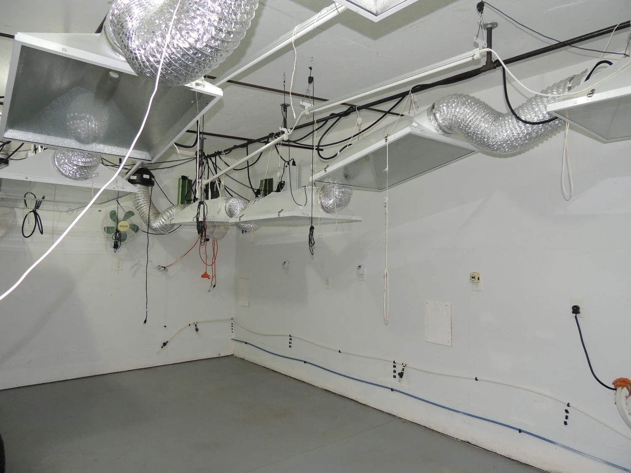
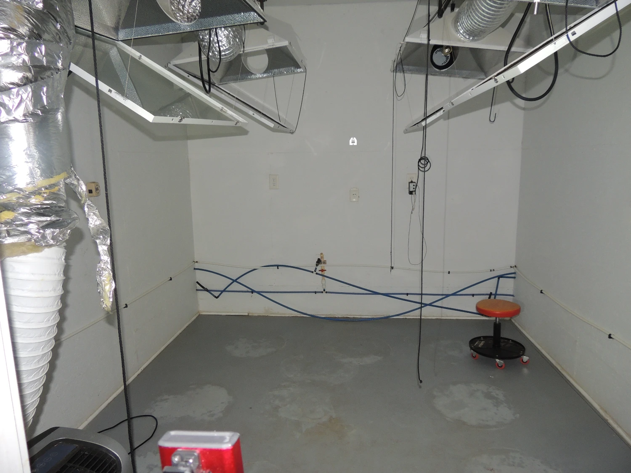
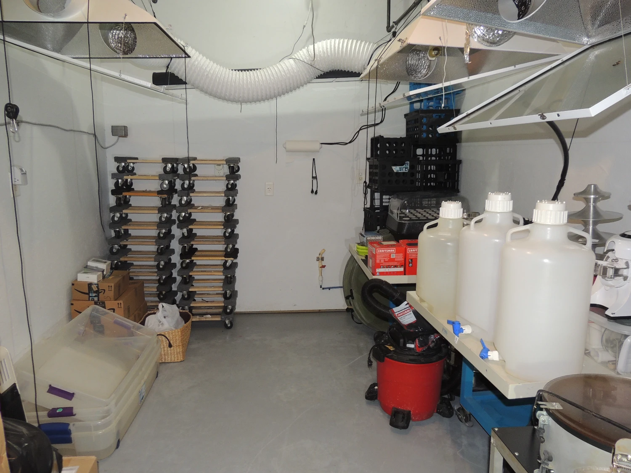
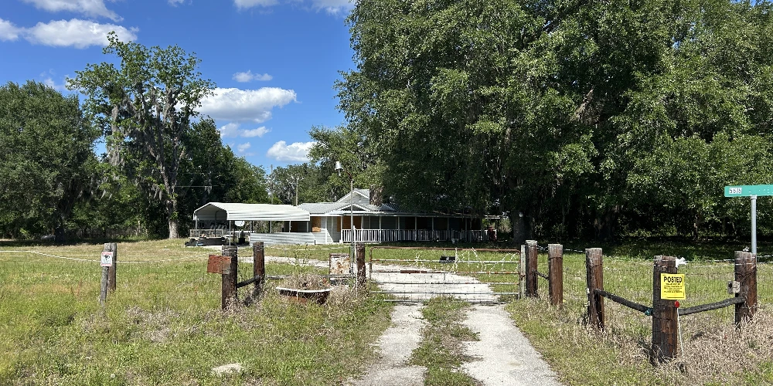
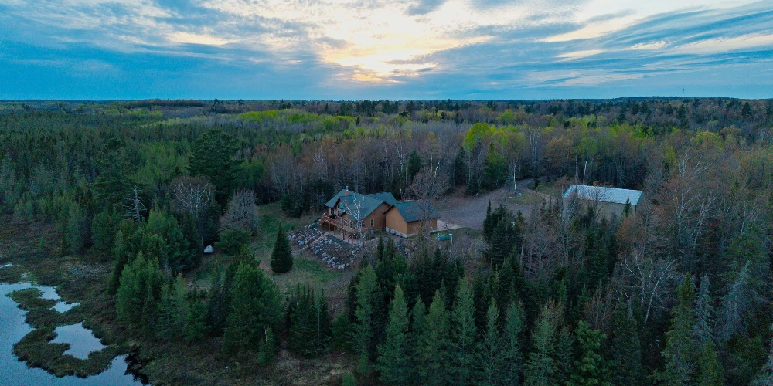
  • Green Zoned Adult-Use/Medical Cannabis Cultivation and Processing facility available for sale – real estate included.
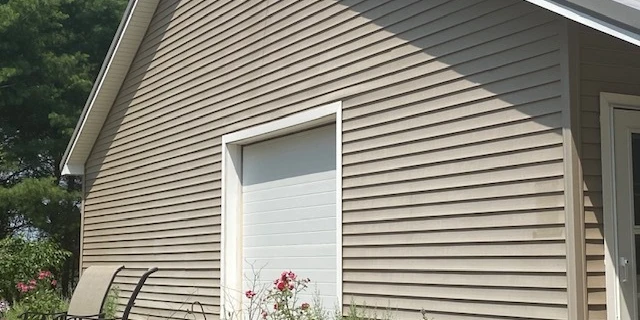
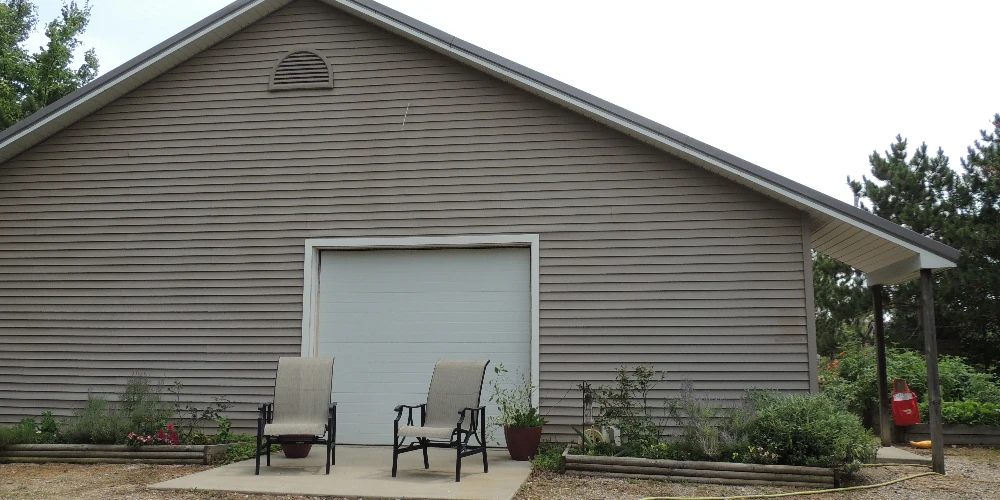
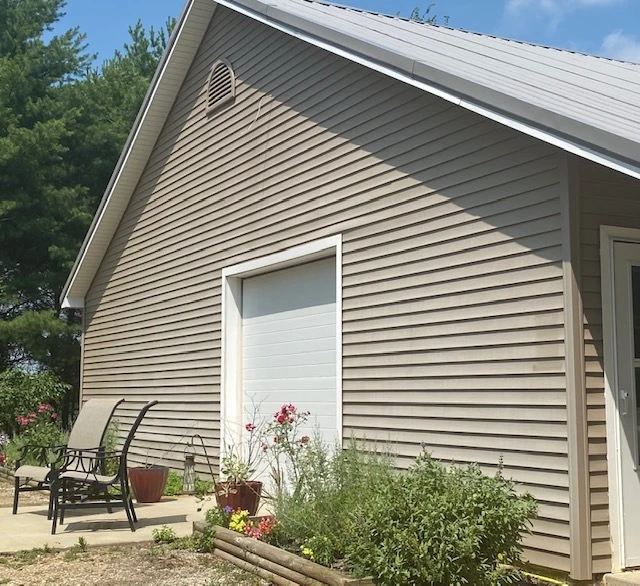
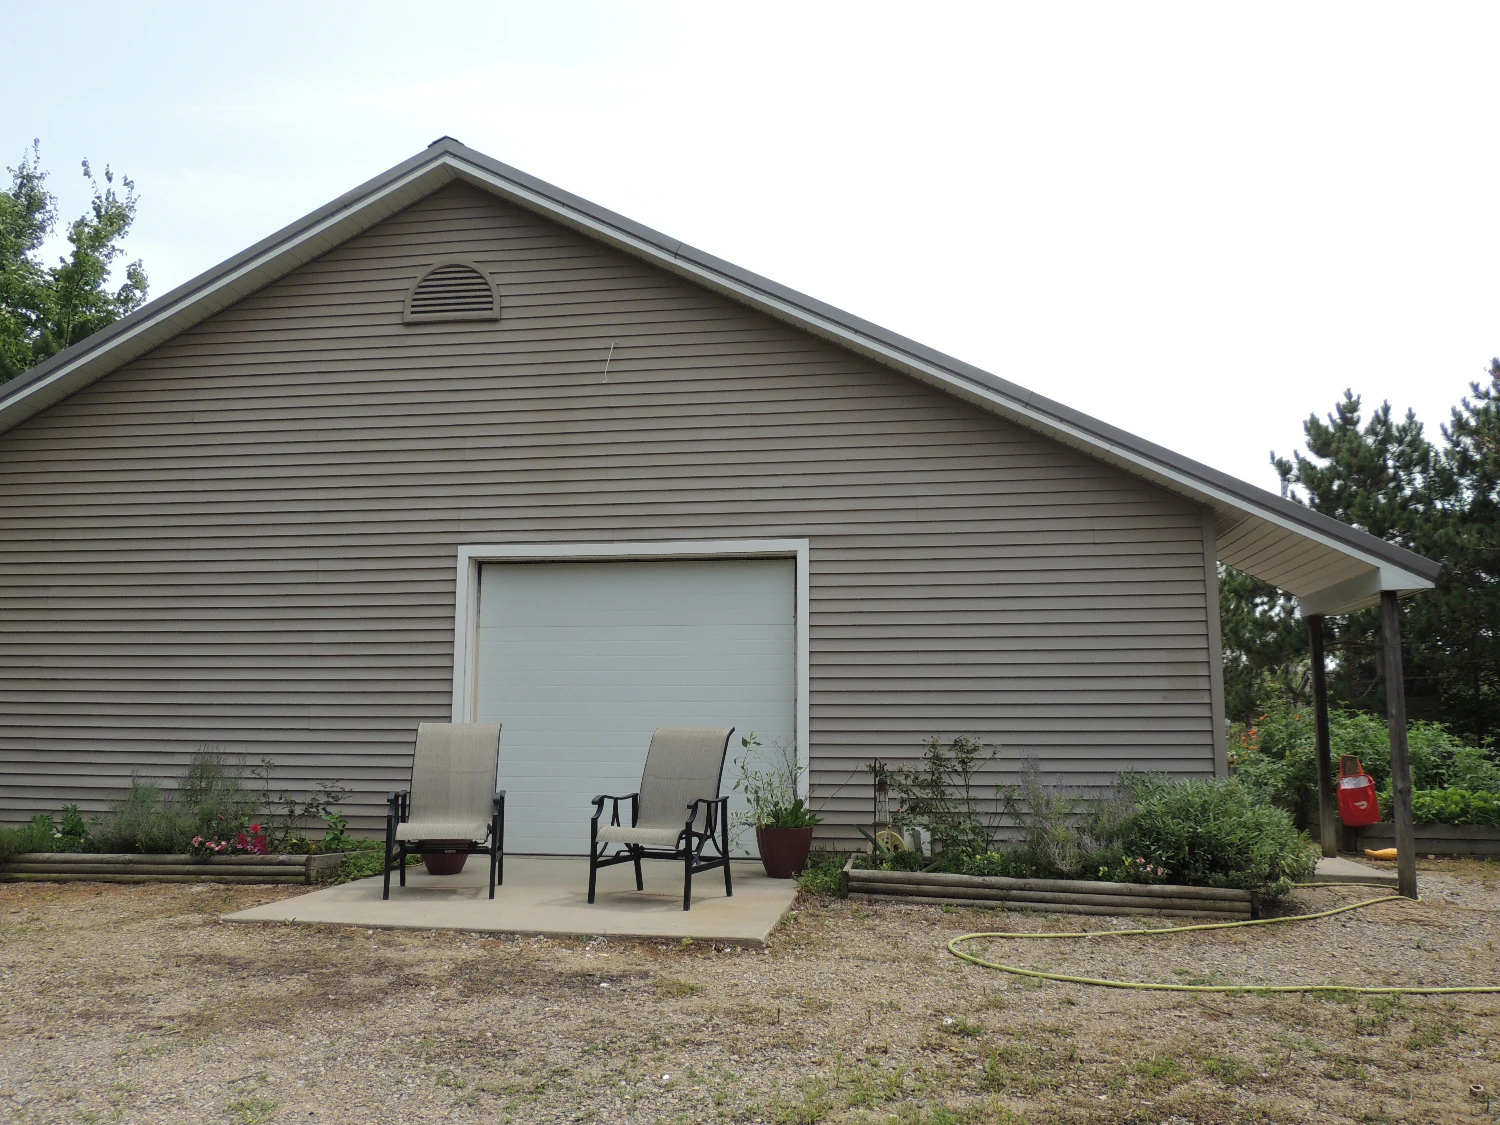
  • Built in 2014, this commercial facility has a steel roof and double OSB wall construction with R32 insulation in the walls and ceiling.
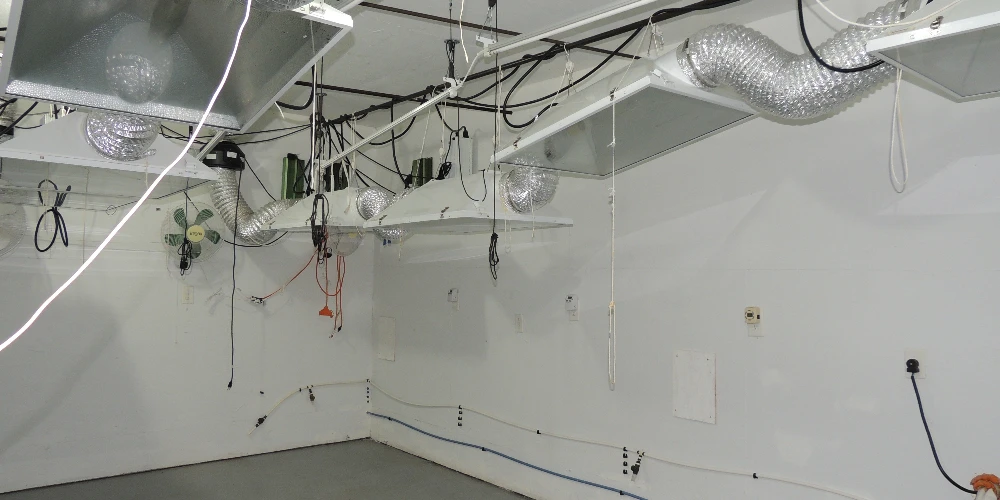
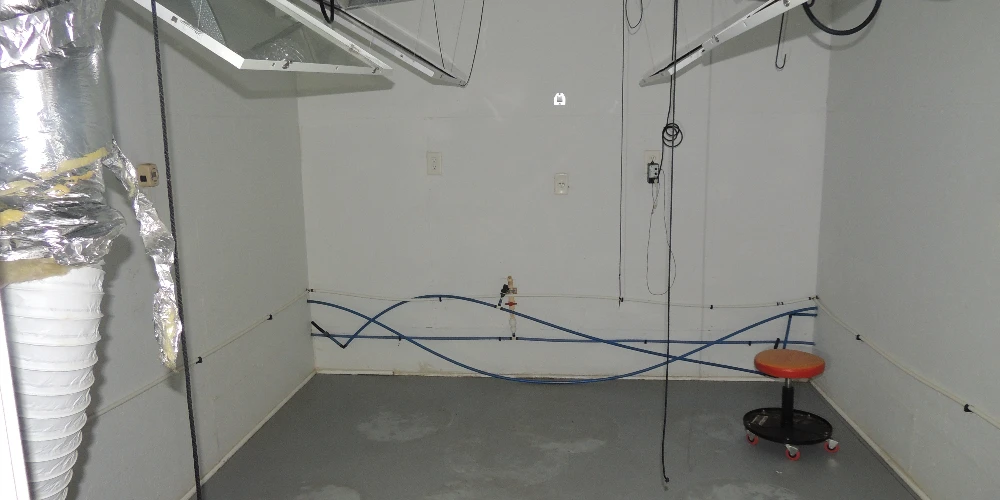
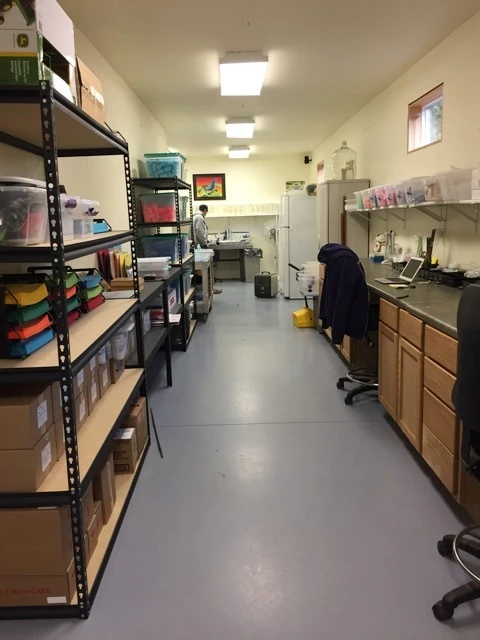
  • The building is currently comprised of the following separate spaces: Three (3) flowering rooms, (20 x 12, 20 x 12, & 23 x 12), three (3) vegetative rooms, each 12 x 10 feet, and drying room, 8 x 6 feet.
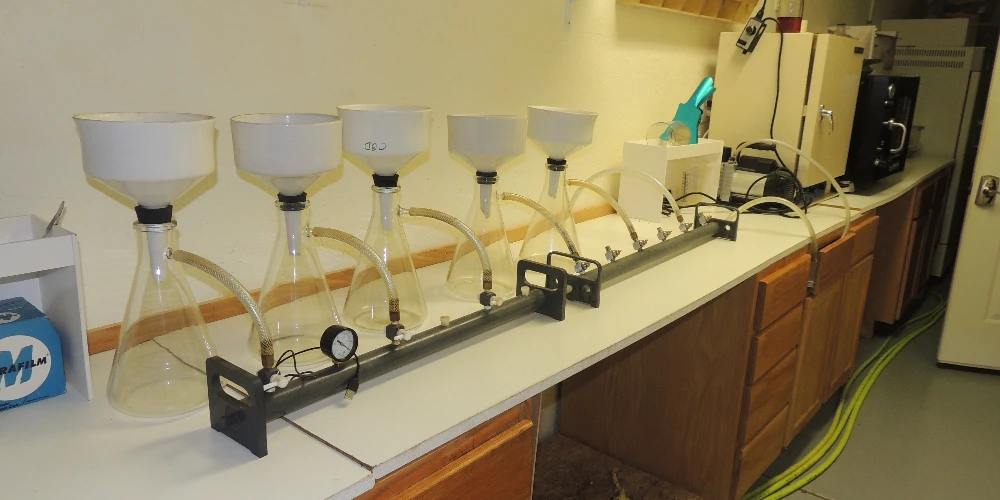
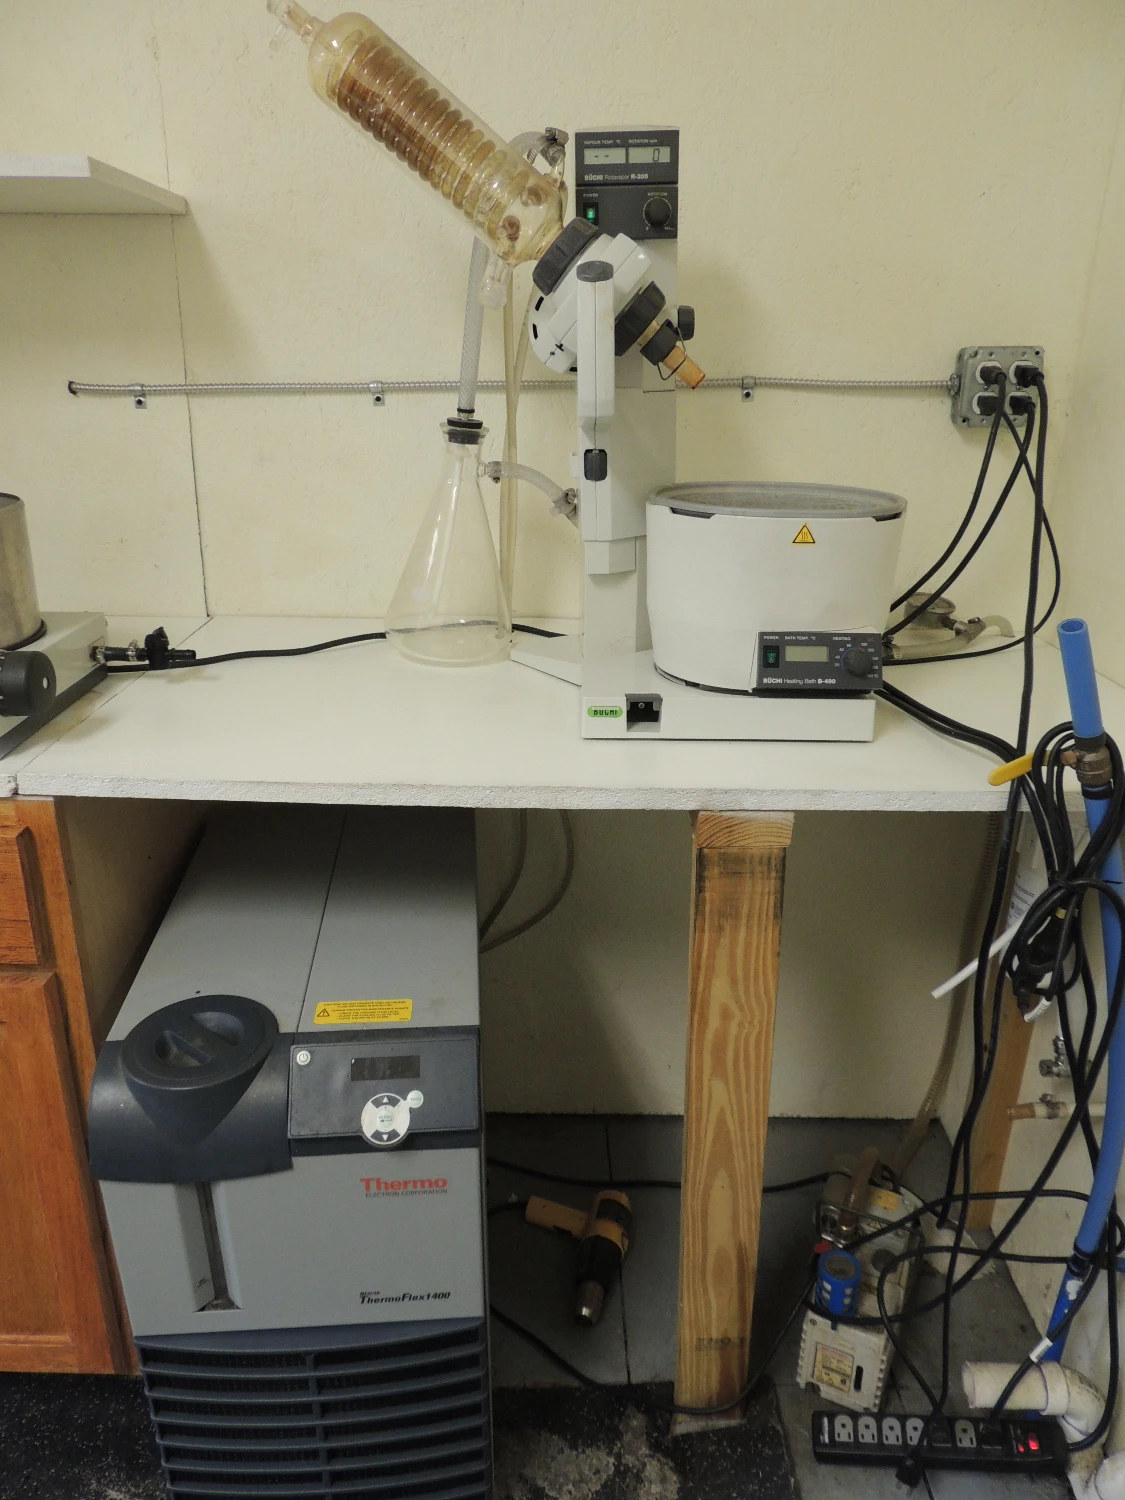
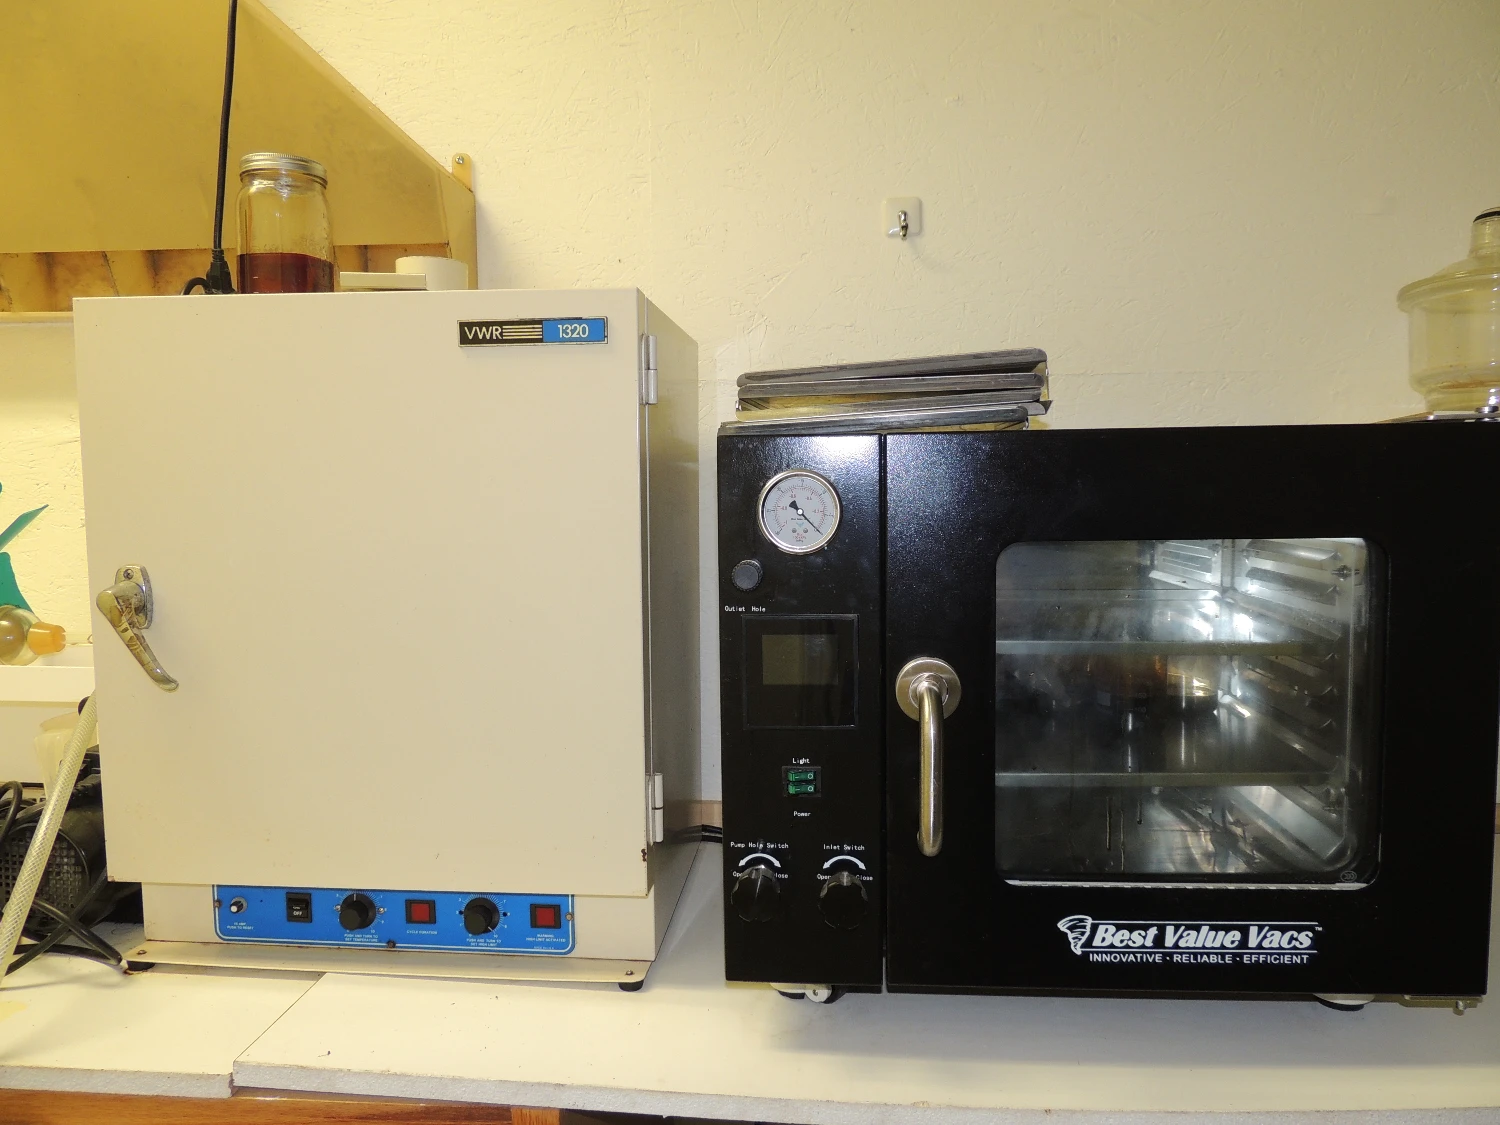
  • All Rooms are equipped with custom HPS Lighting and separate ventilation, and climate control. Smart reservoirs supporting automated and manual nutrient dispensation.
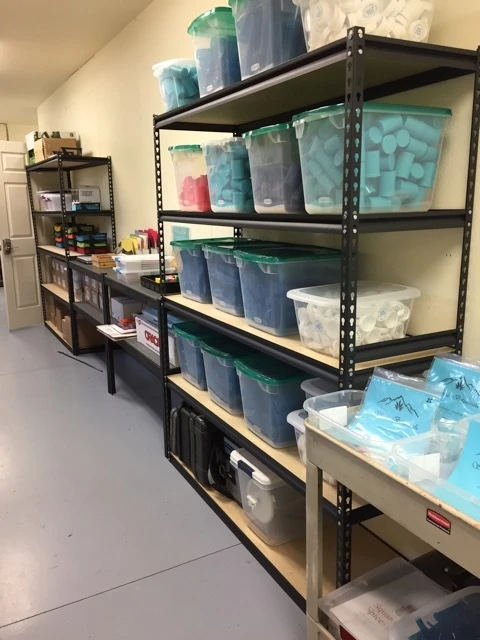
  • Secure entry to cultivation zones separate from garage and storage areas.
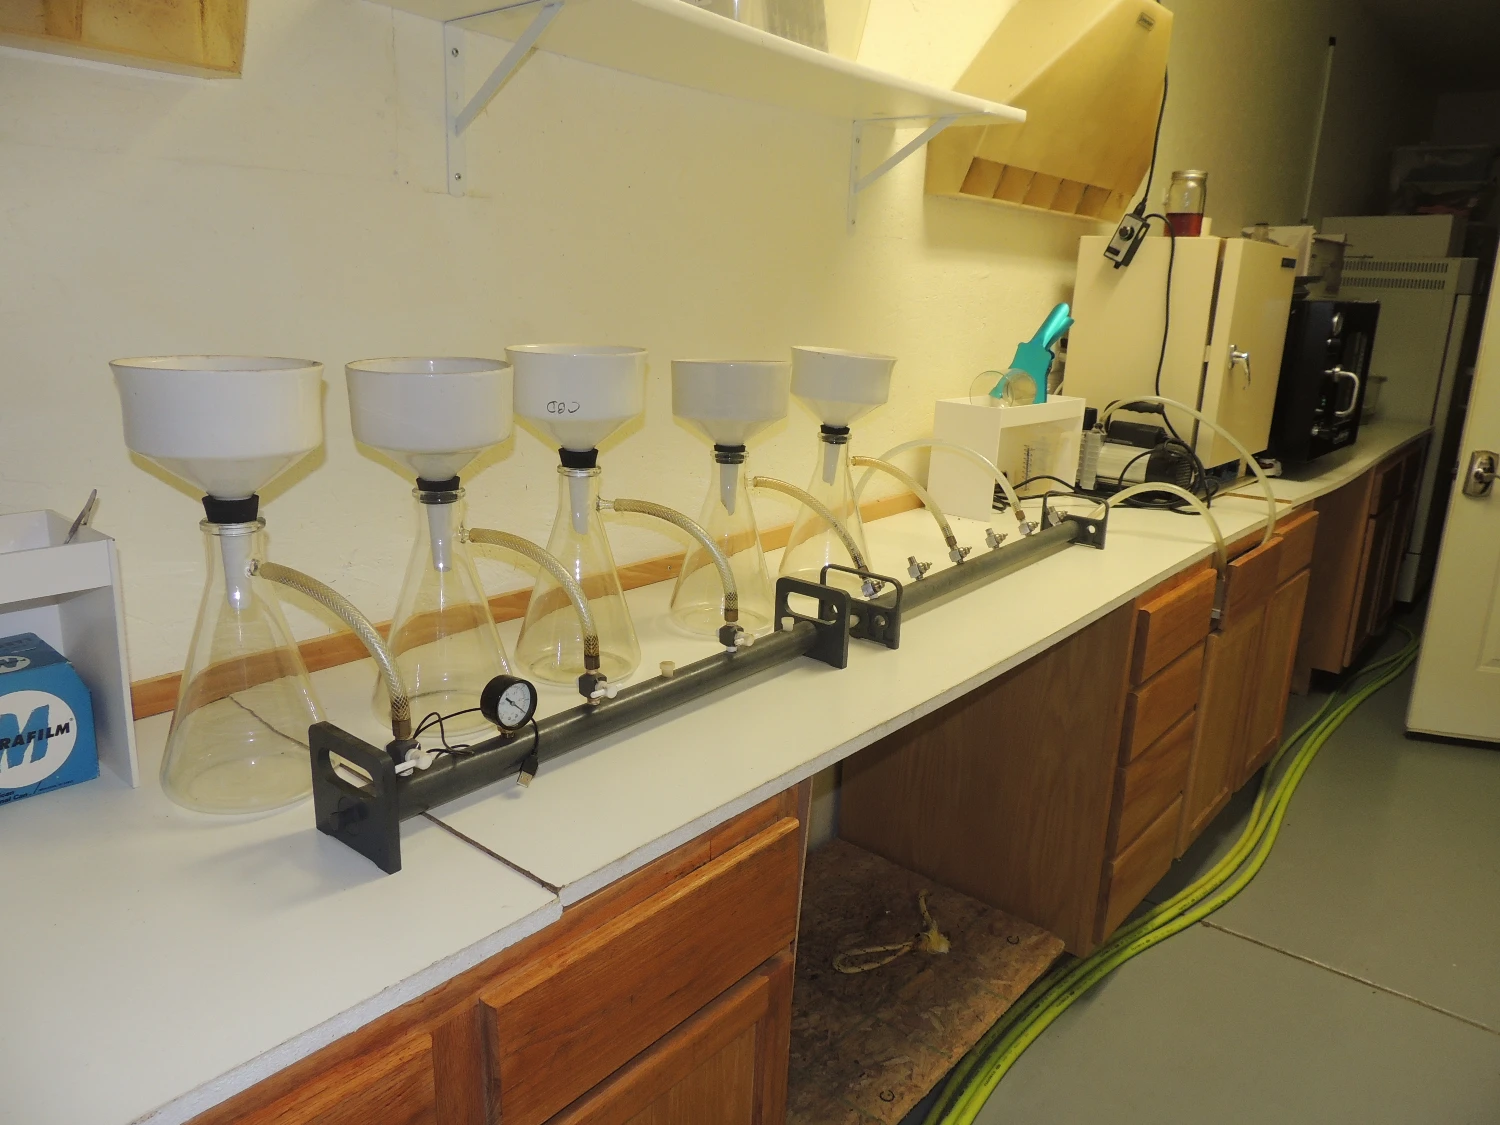
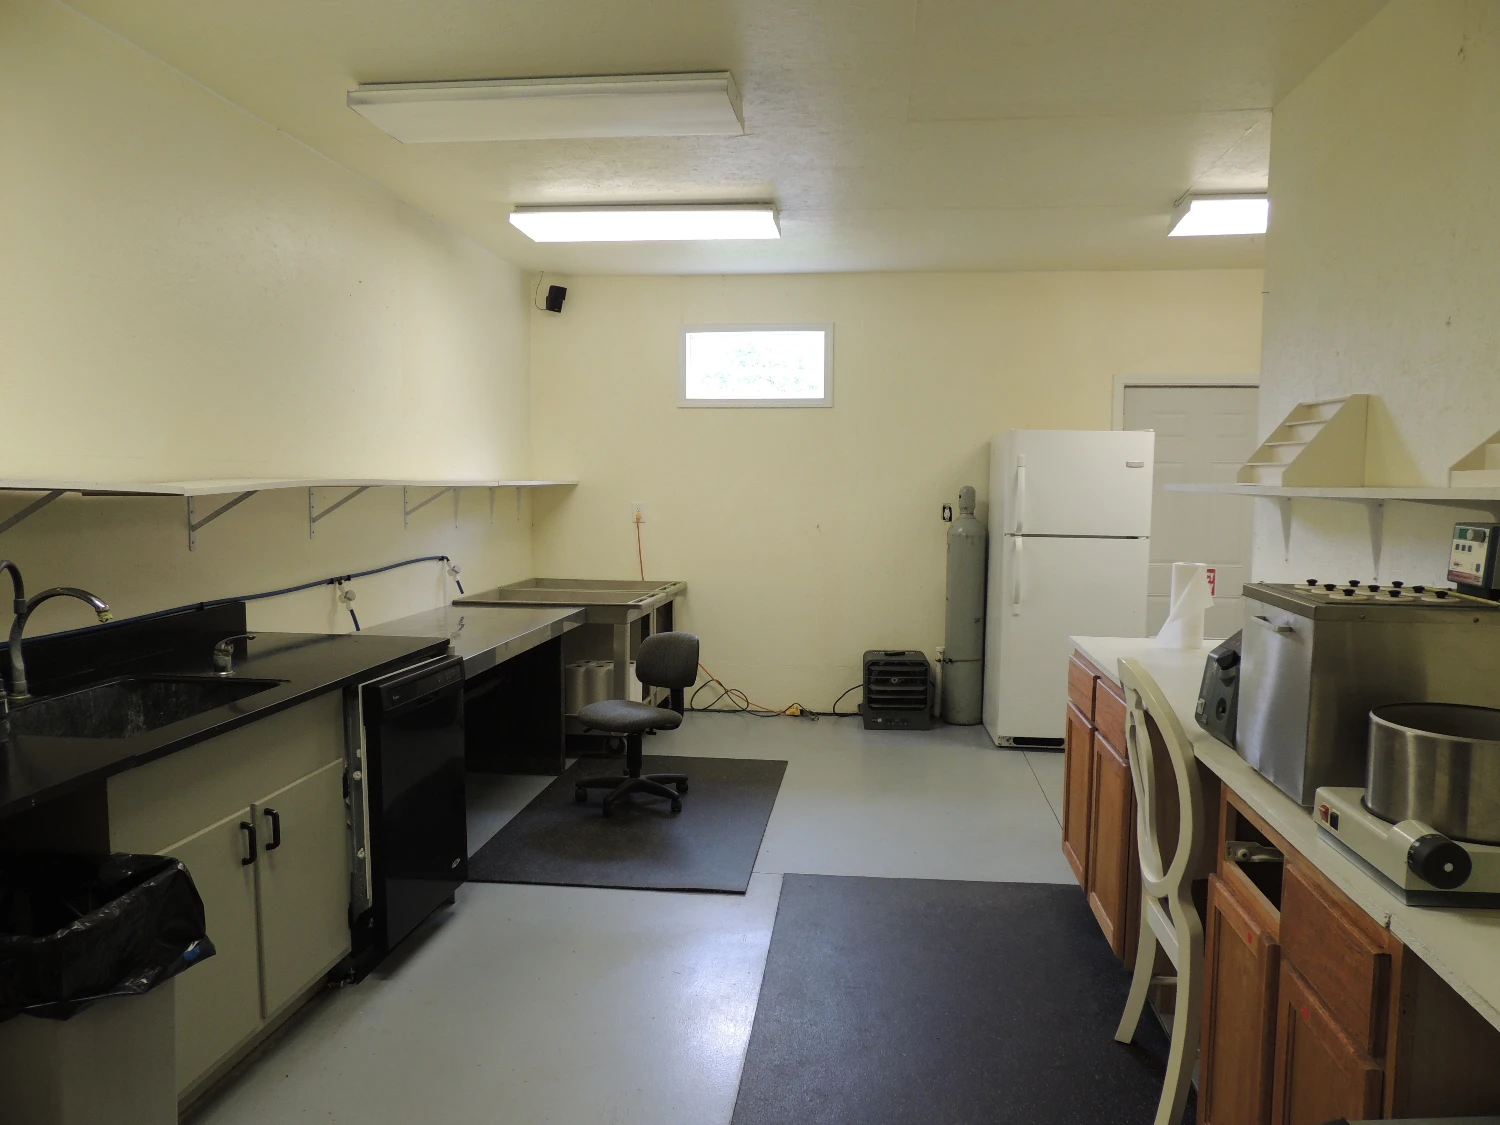
  • Elevate processing efficiency within the expansive open processing area, covering approximately 1/3 of the total area. Ample natural light through high windows south of the building.
  • Robust electrical infrastructure boasts a 400-amp service and 200-amp service located centrally on the property.
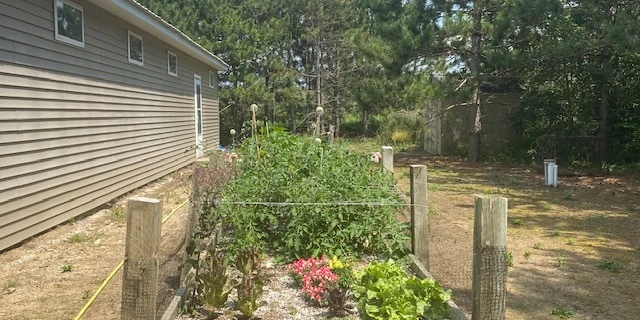
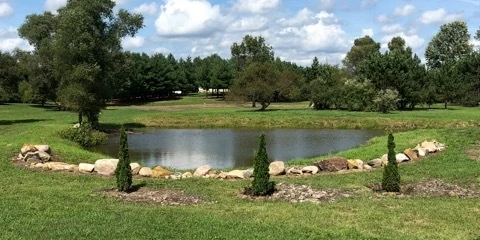
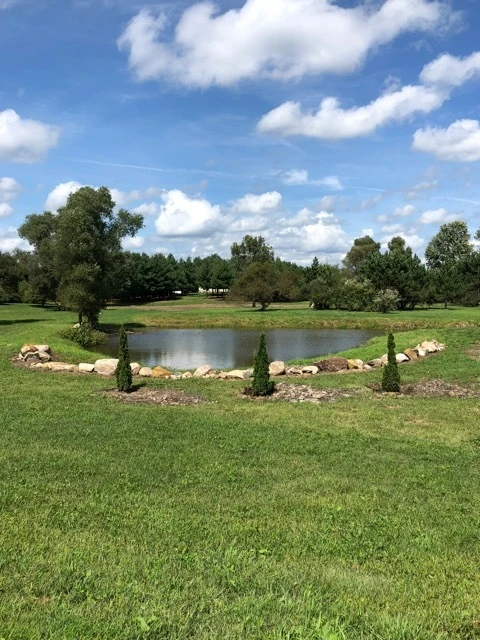
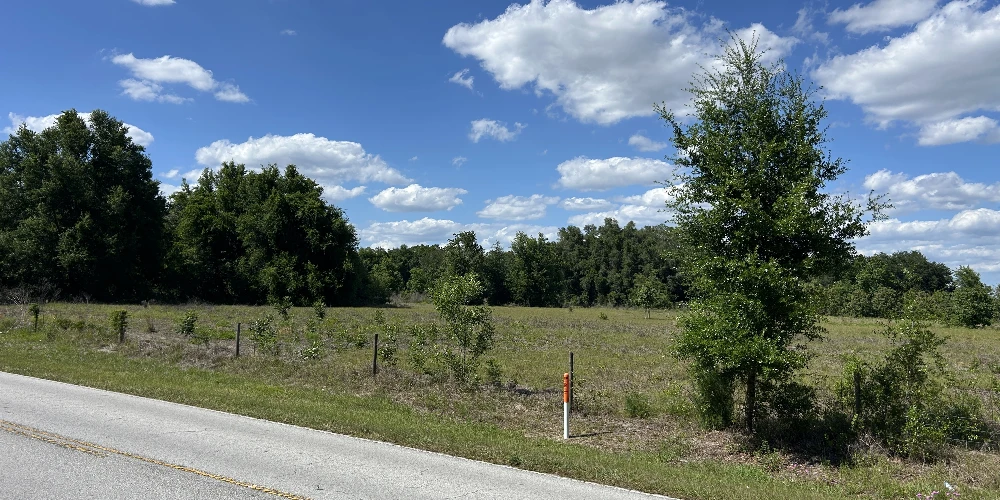
  • With the excess land, there is the ability to add both more buildings and light-depth greenhouses under the Zoning of AG (Agriculture). The land can also be used for traditional agricultural farming outside the cannabis industry.

Marshall - Cannabis/Agricultural Building & Land

Green Zoned Adult-Use/Medical Cannabis Cultivation and Processing facility available for sale – real estate included. Built in 2014, this commercial facility has a steel roof and double OSB wall construction with R32 insulation in the walls and ceiling. The building is currently comprised of the following separate spaces: Three (3) flowering rooms, (20 x 12, 20 x 12, & 23 x 12), three (3) vegetative rooms, each 12 x 10 feet, and drying room, 8 x 6 feet. All Rooms are equipped with custom HPS Lighting and separate ventilation, and climate control. Smart reservoirs supporting automated and manual nutrient dispensation. Secure entry to cultivation zones separate from garage and storage areas. Elevate processing efficiency within the expansive open processing area, covering approximately 1/3 of the total area. Ample natural light through high windows south of the building. Robust electrical infrastructure boasts a 400-amp service and 200-amp service located centrally on the property. With the excess land, there is the ability to add both more buildings and light-depth greenhouses under the Zoning of AG (Agriculture). The land can also be used for traditional agricultural farming outside the cannabis industry.

Sale FAQs

Investment Sales Broker

Corbin Yaldoo

Corbin Yaldoo

C3 CRE, LLC

Phone: XXXXXXXXXX

Email: XXXXXXXXXXXXXXXX

Other Listings

See All Listings