Asset Type: Real Estate
Estate: Fee Simple
Land Area: 2.75 Acres
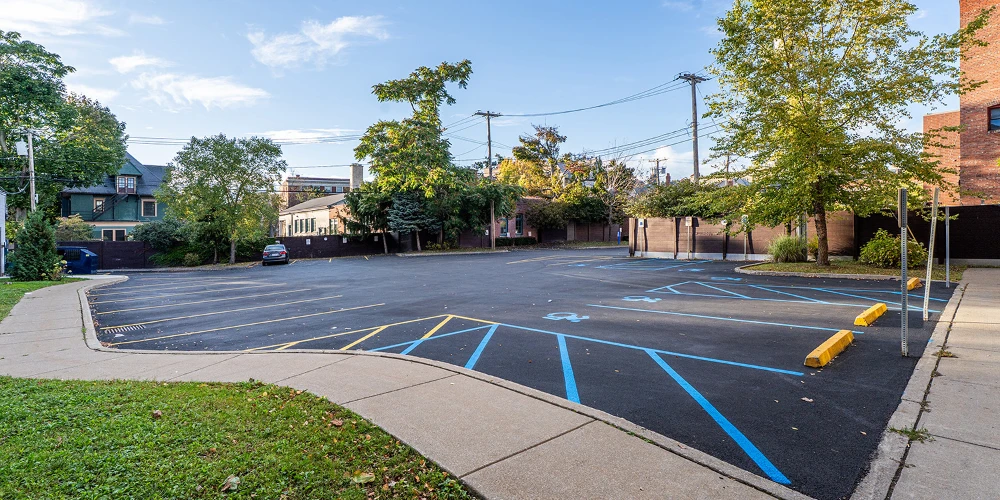
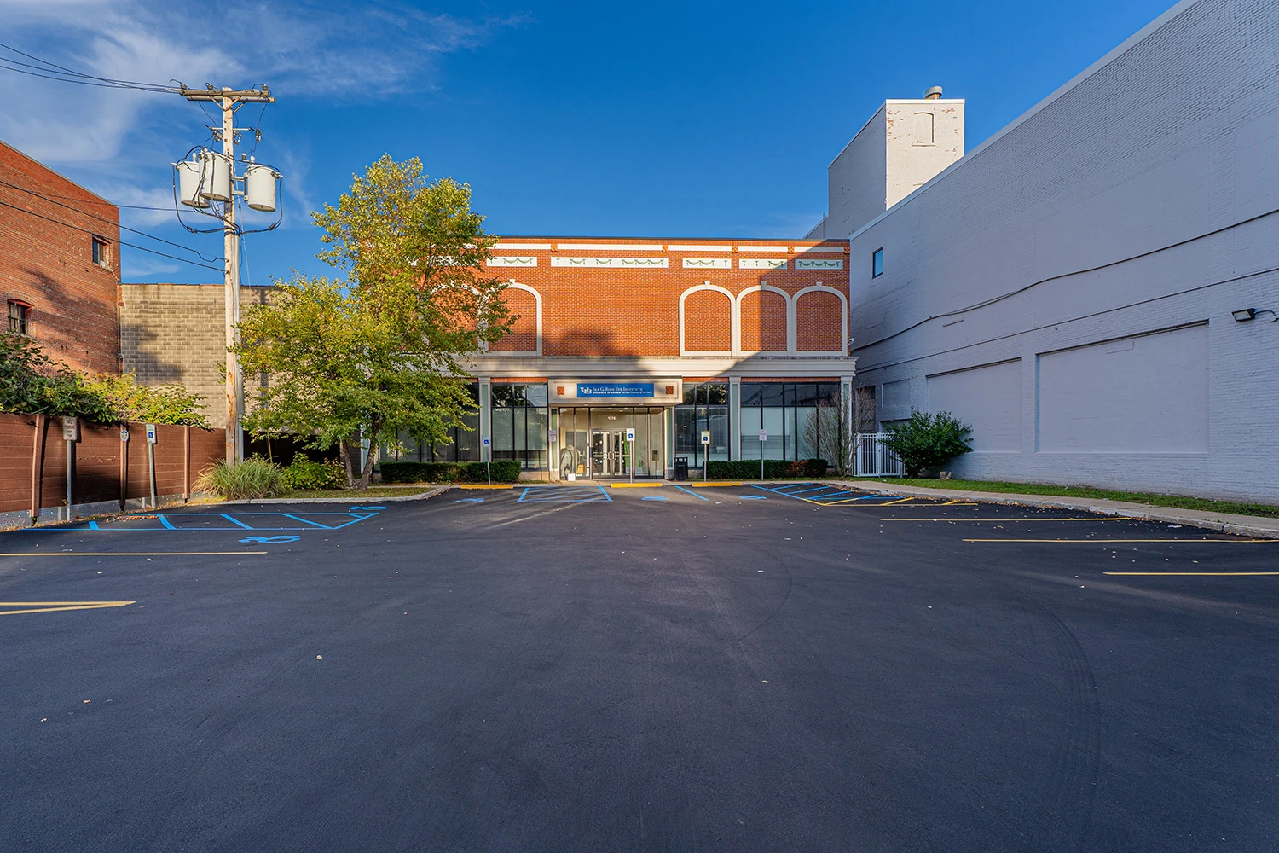
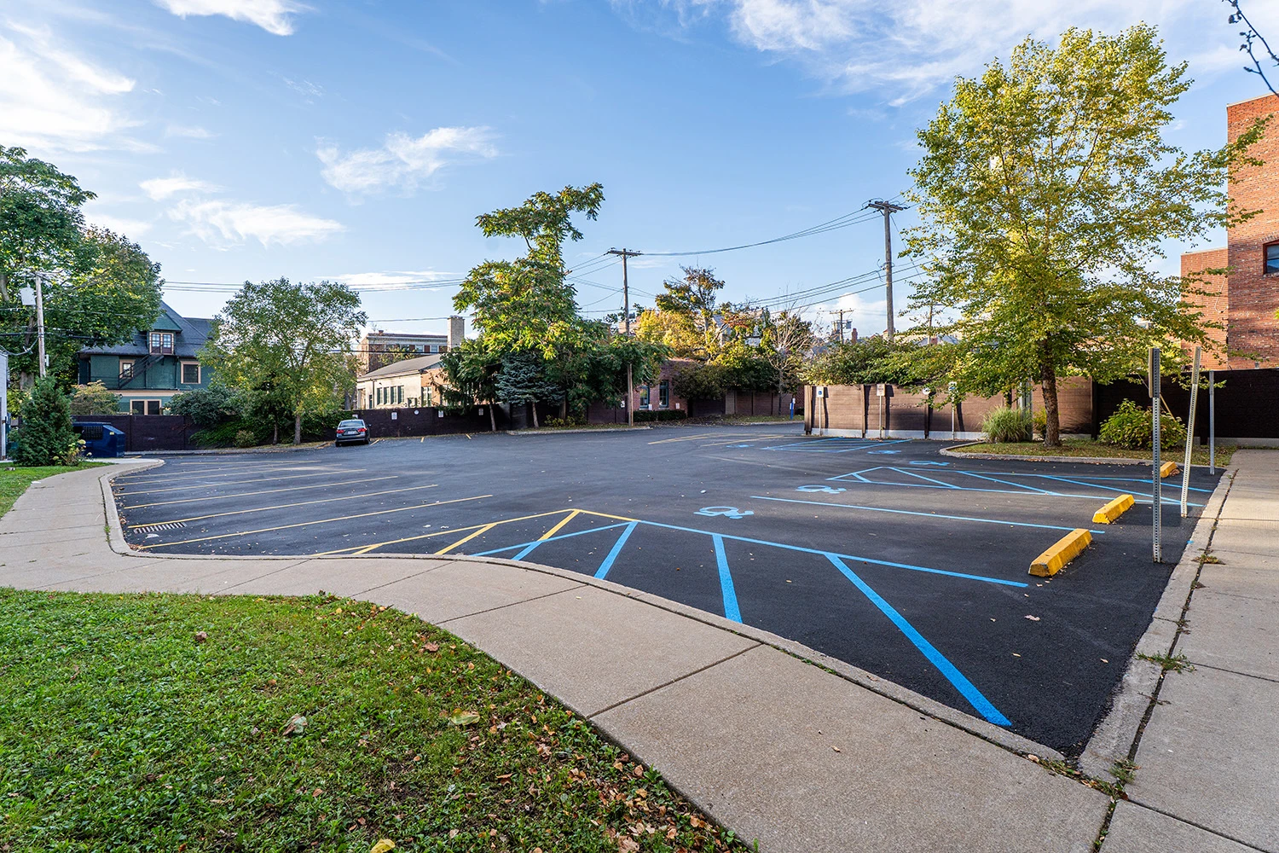
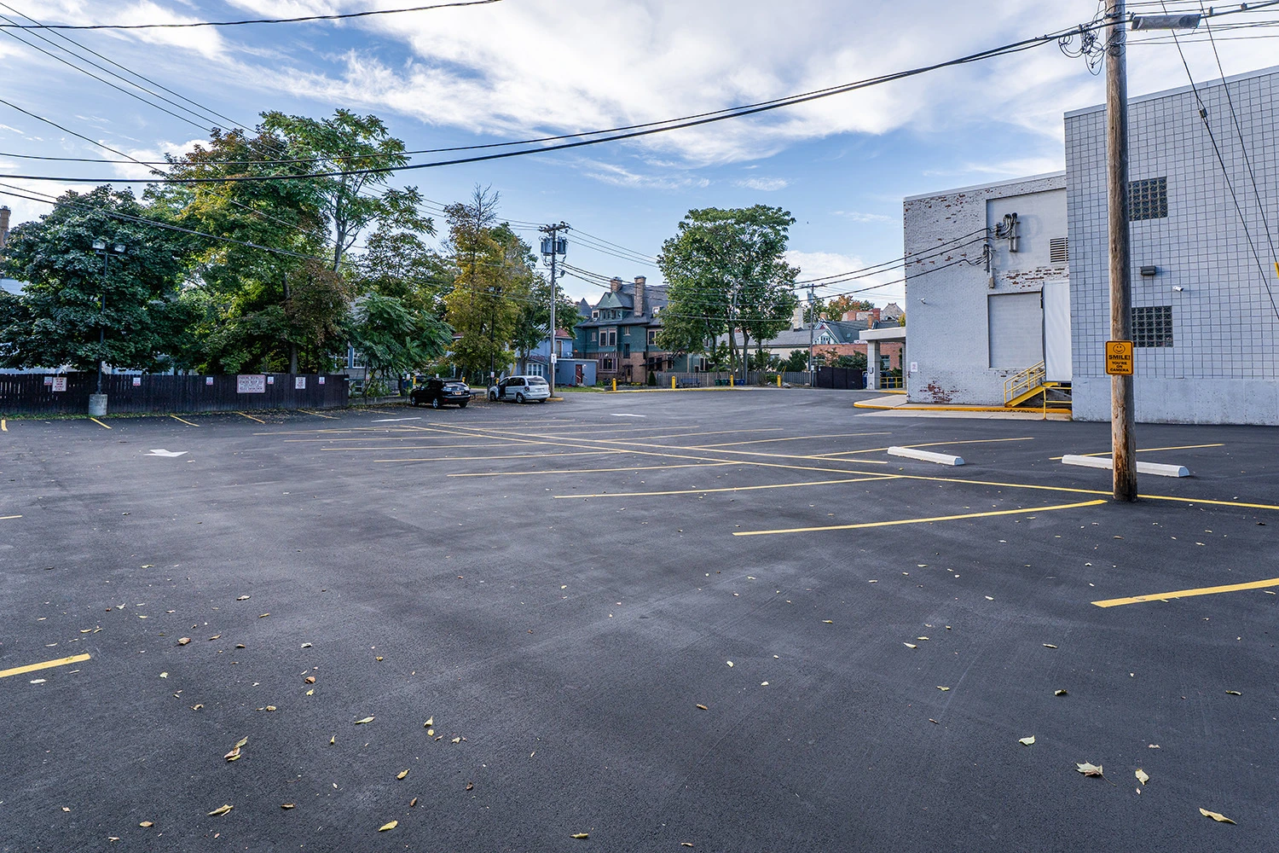
Parking Count: 111
Property Type: Office
Year Renovated: 2025
Number of Floors: 4
Property Size: 113,684 SF
Investment Highlights
- Investment opportunity in Downtown Buffalo
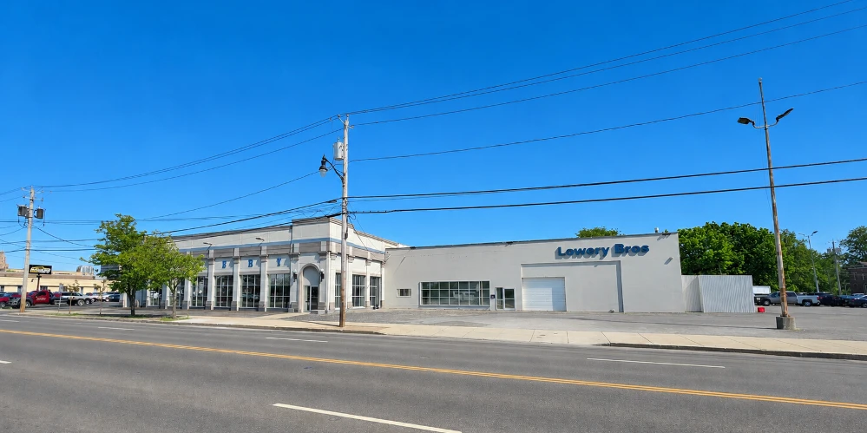
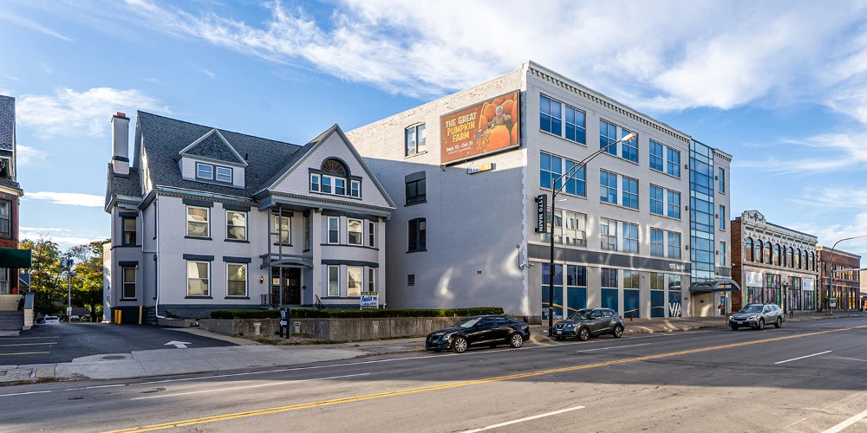
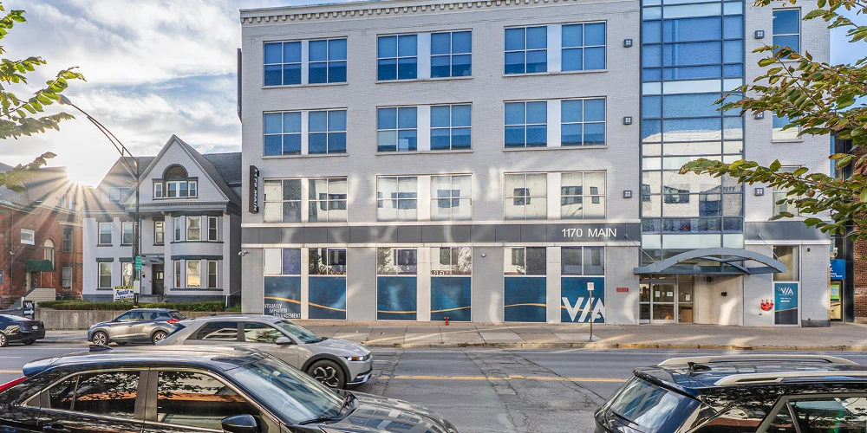
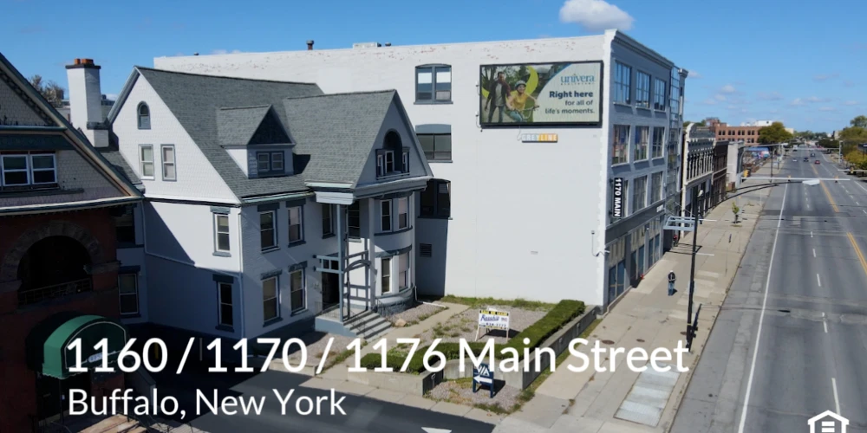
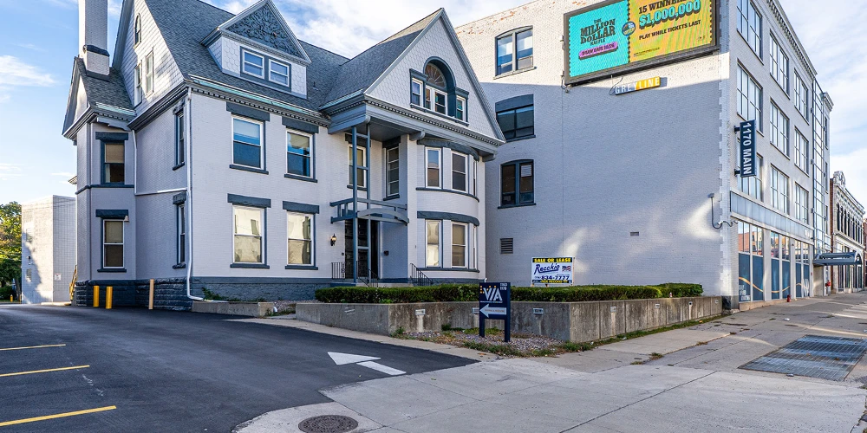
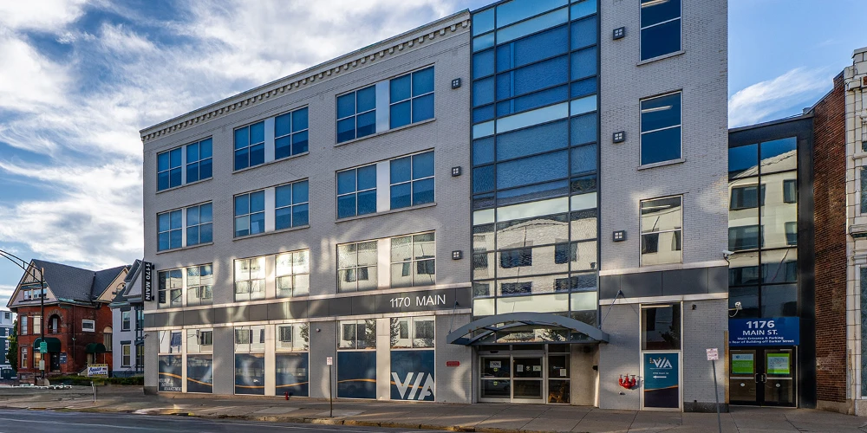
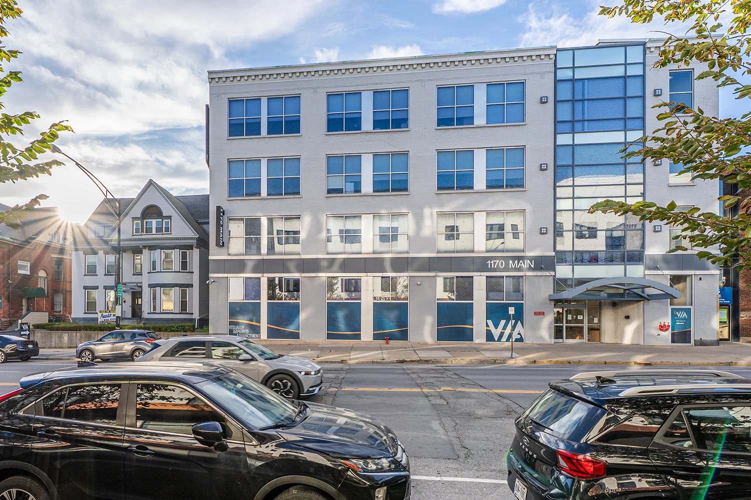
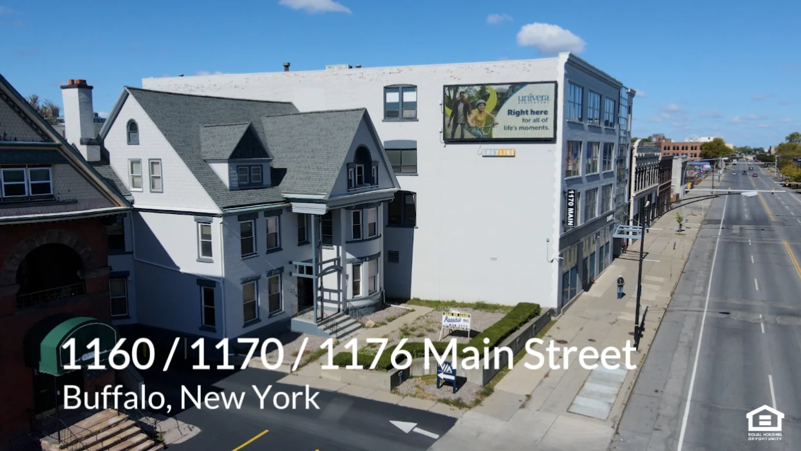
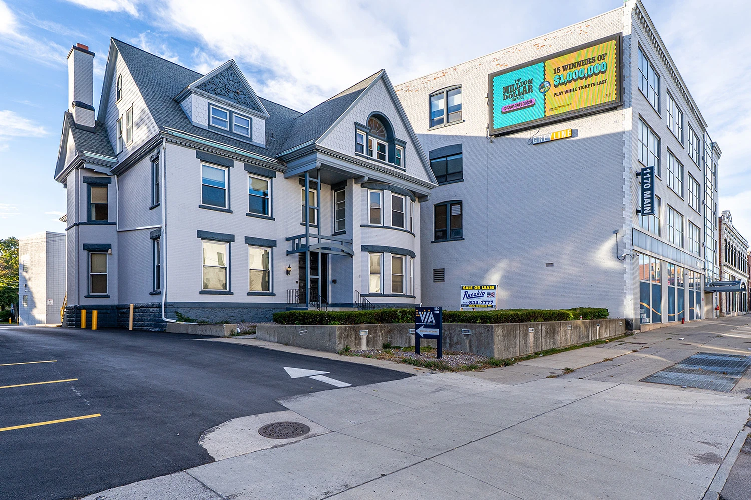
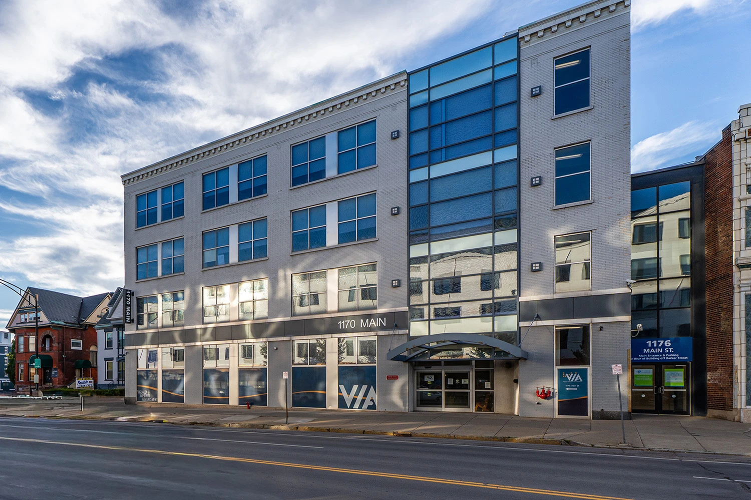
- Three (3) contiguous Main Street addresses (1160, 1170, 1176)
- 113,684 square feet of total building area
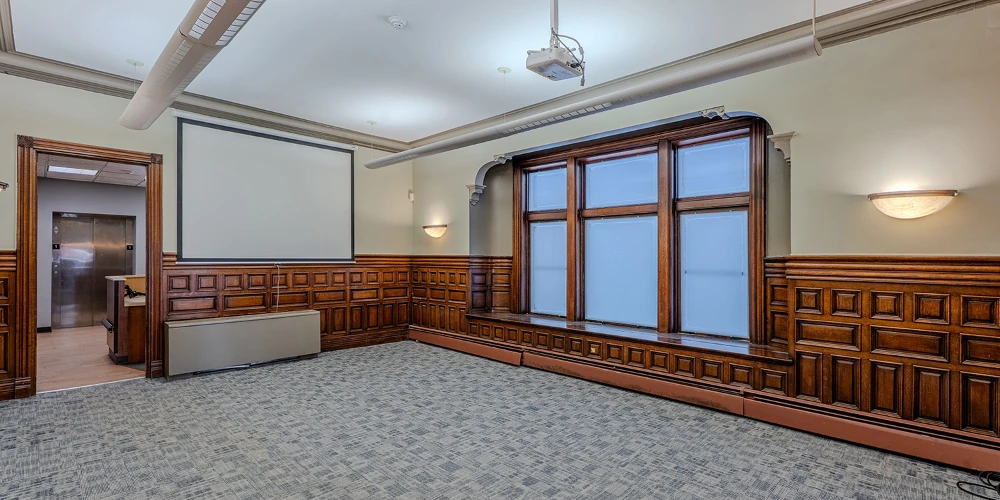
- Over 60,000 square feet of usable interior space
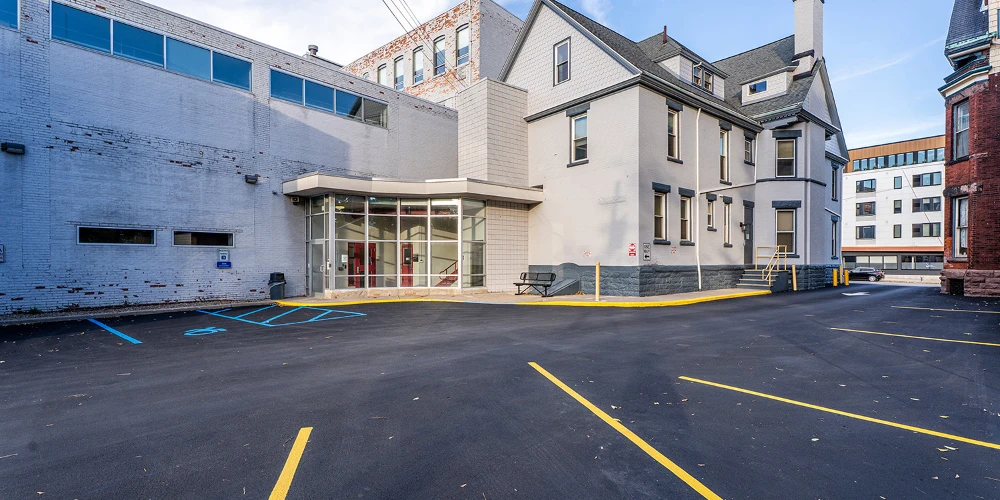
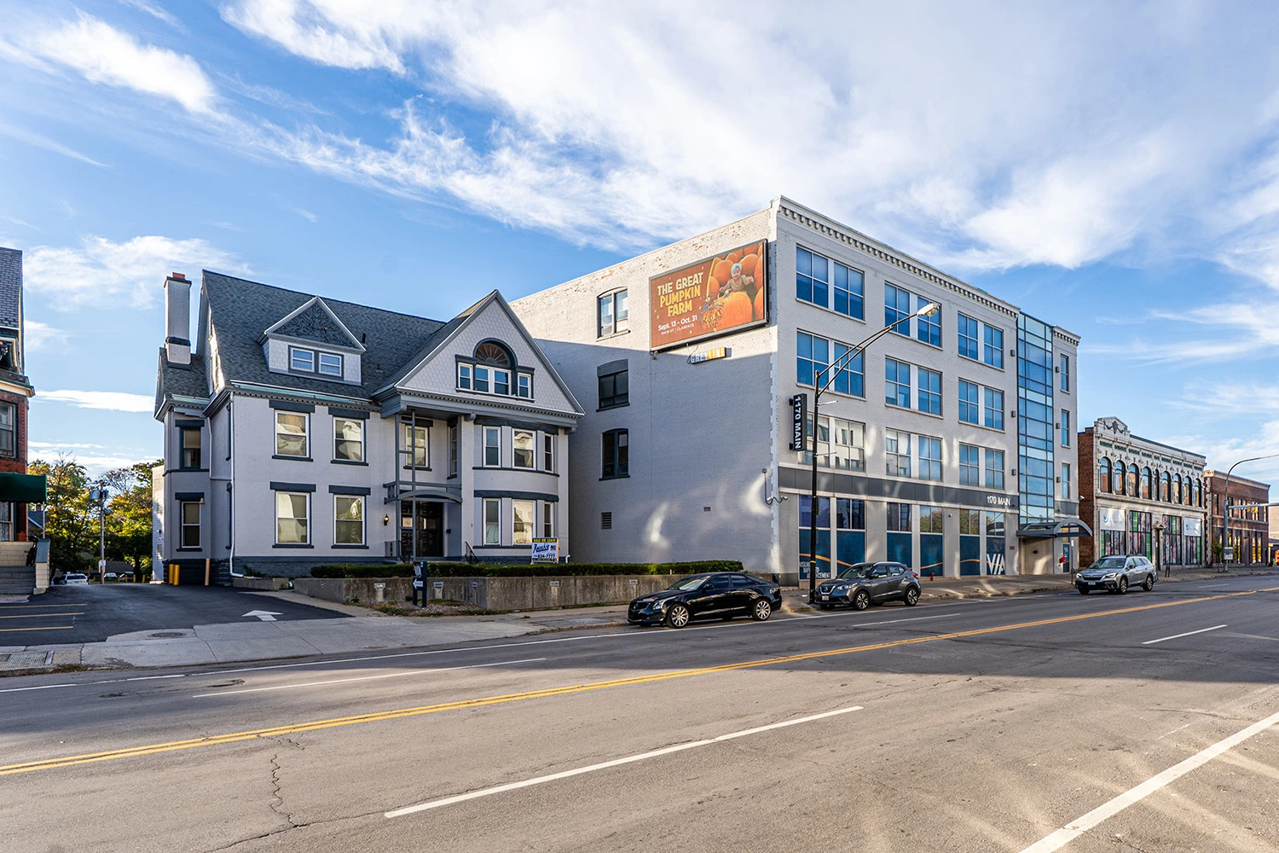
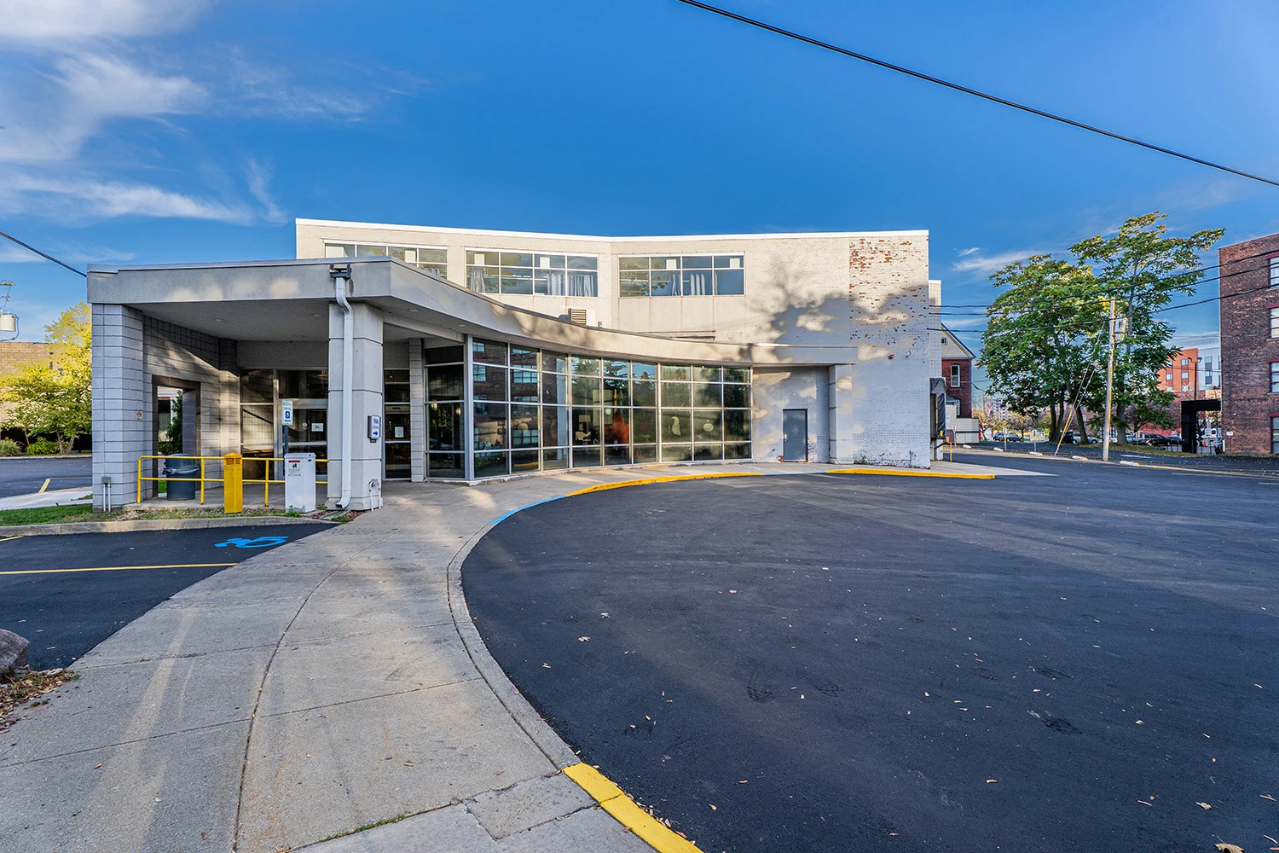
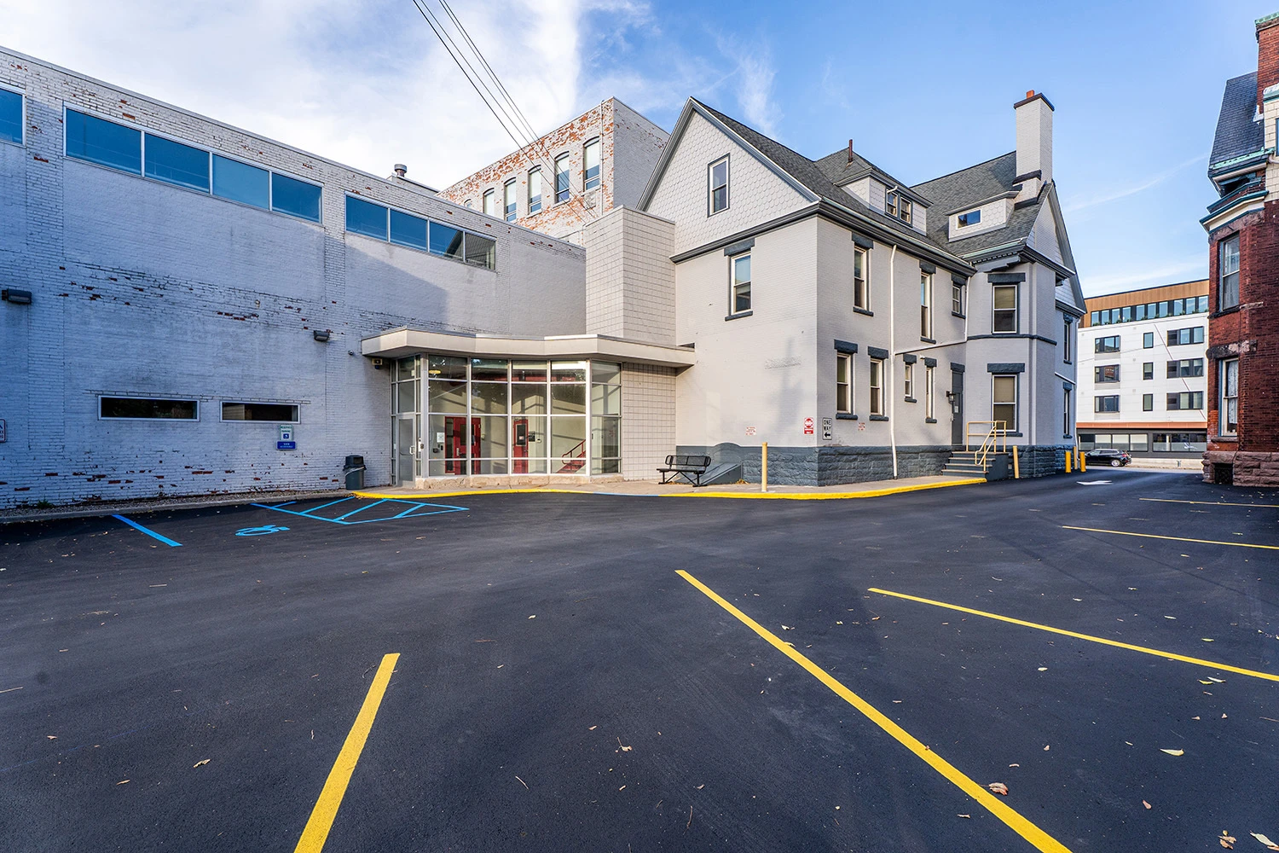
- Two interconnected four-story buildings plus adjacent parcel
- Prominent location in Buffalo’s Midtown corridor
- Surrounded by major institutional growth and investment
- Steps from Buffalo Niagara Medical Campus
- Near Oishei Children’s Hospital and UB Downtown Campus
- High-visibility frontage along heavily traveled Main Street
- Zoned N-1C for flexible mixed-use or redevelopment potential
- Ideal for medical, office, educational, or professional use
- Strong local demand for quality commercial and medical space
- Projected income potential exceeding $1.1 million annually
- Market rents in the area range from $16–$22 per SF NNN
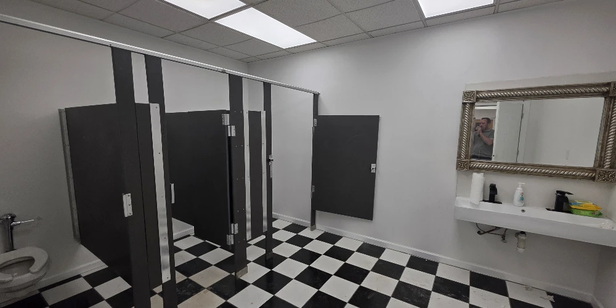
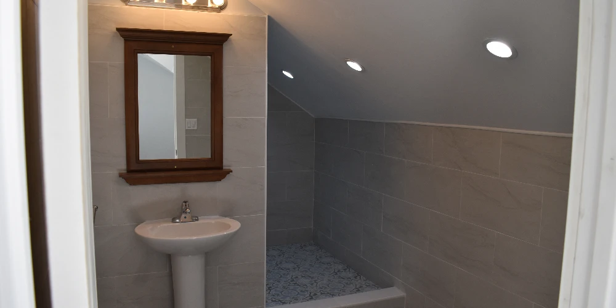
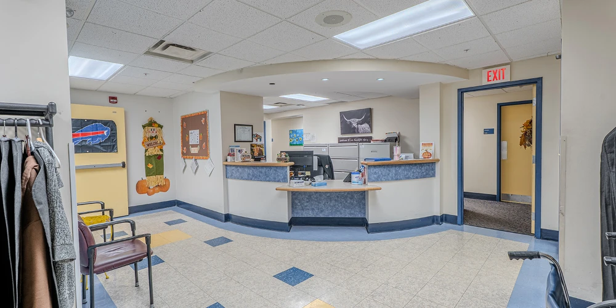
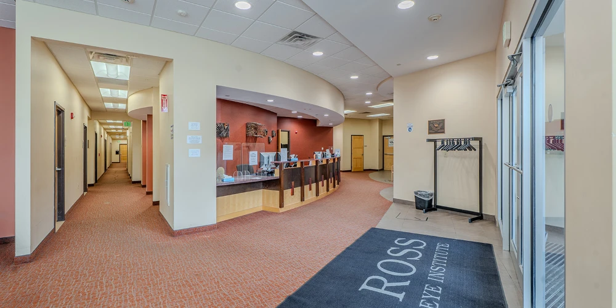
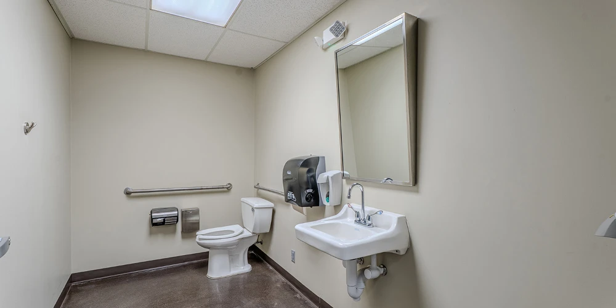
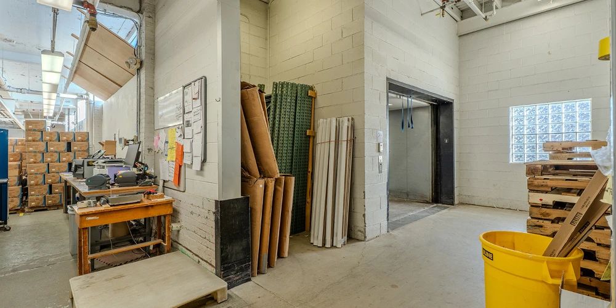
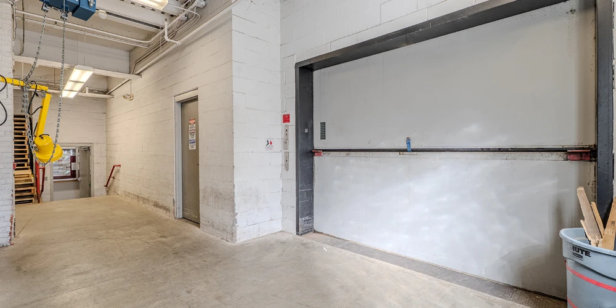
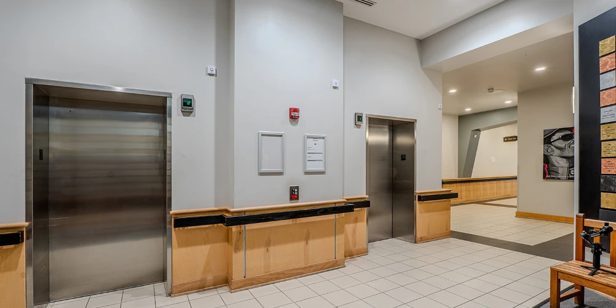
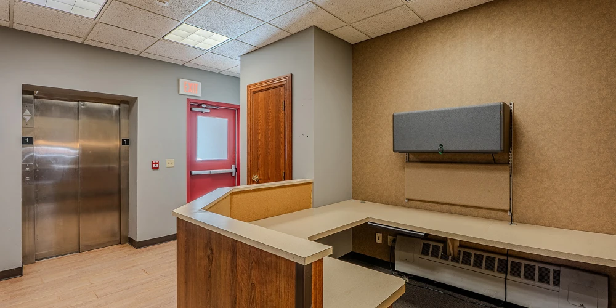
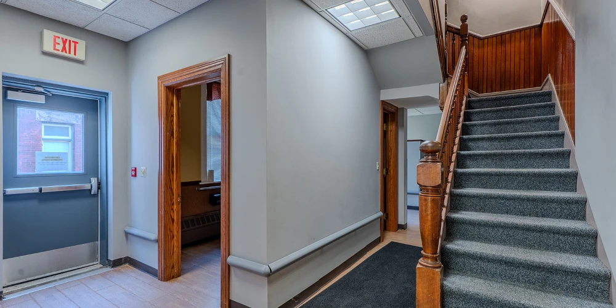
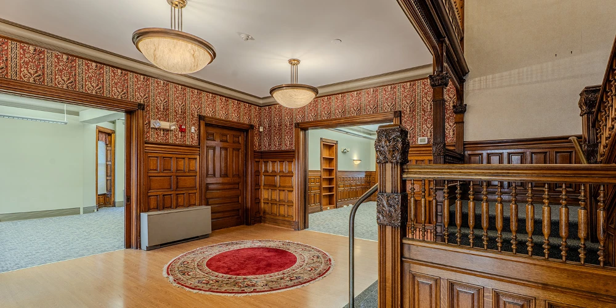
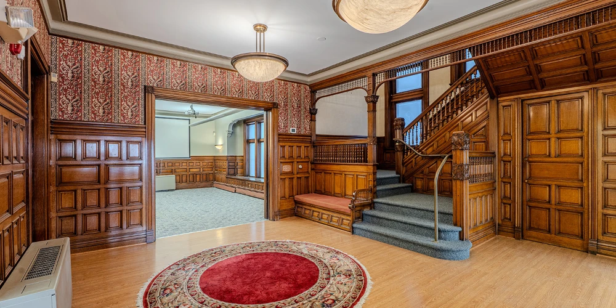
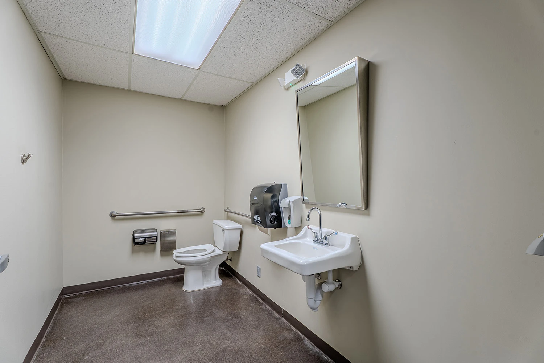
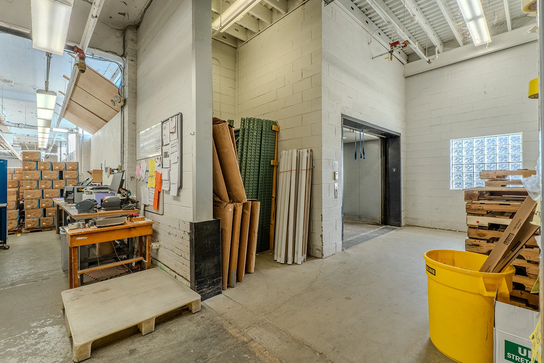
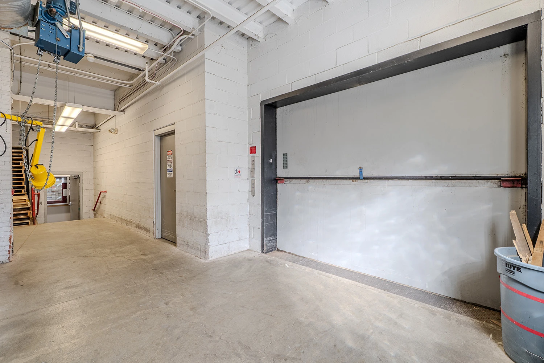
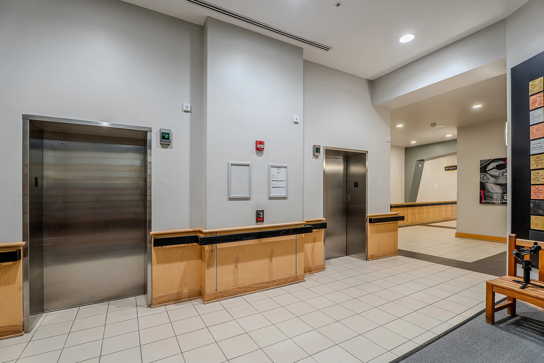
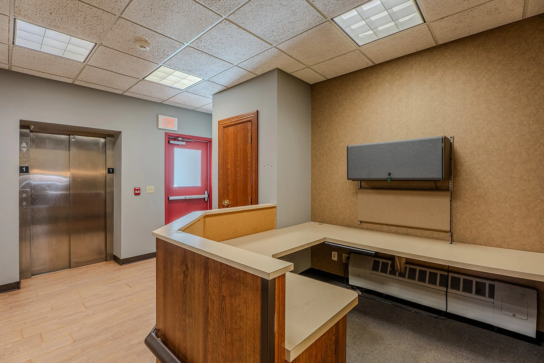
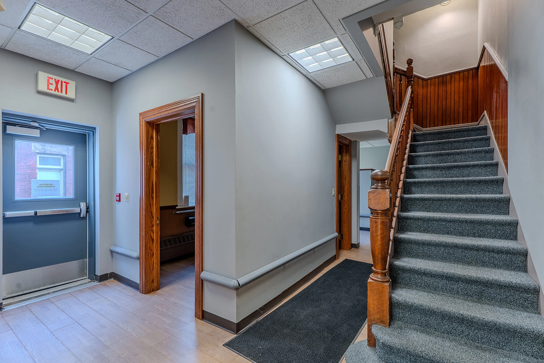
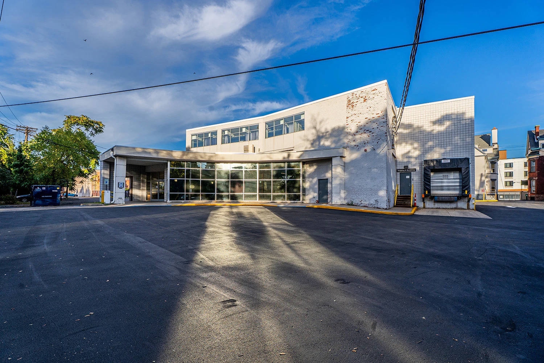
- Elevator access, ADA compliance, and modern mechanical systems
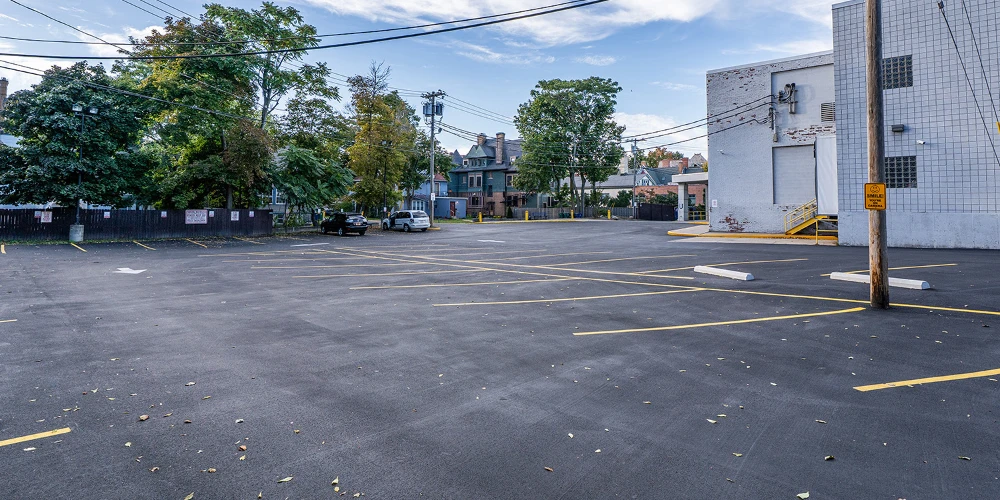
- Ample on-site and nearby parking availability
- Exceptional walkability and public transit access (Metro Rail nearby)
- Opportunity for adaptive reuse or vertical expansion
- Rare large-scale footprint in Buffalo’s fastest-growing district
1160, 1170, & 1176 Main St - Downtown Buffalo Medical/Office Portfolio
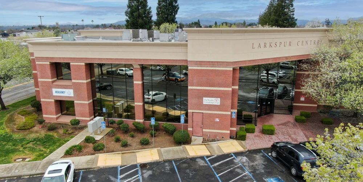
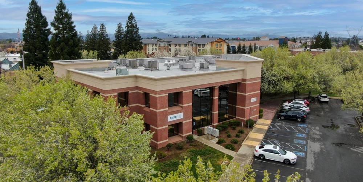
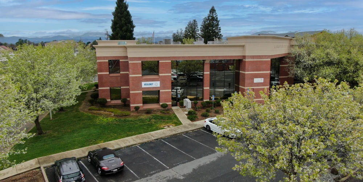
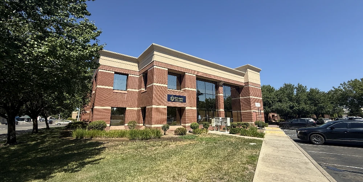
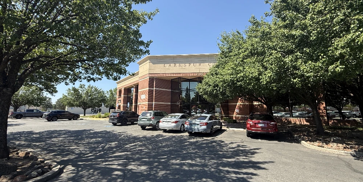
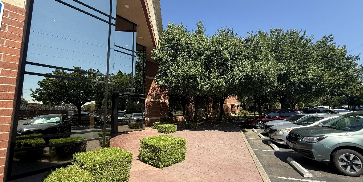
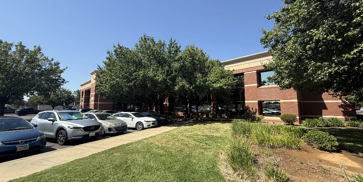
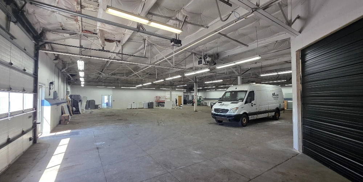
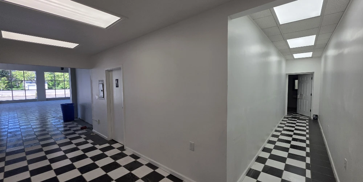
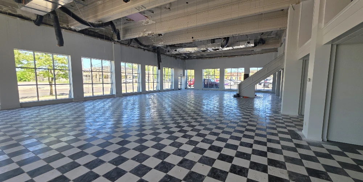
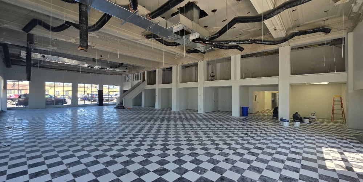
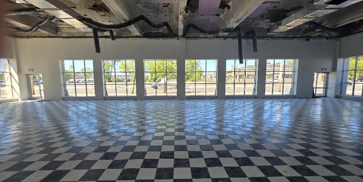
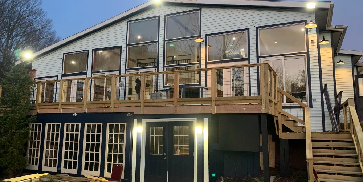
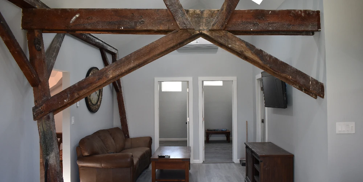
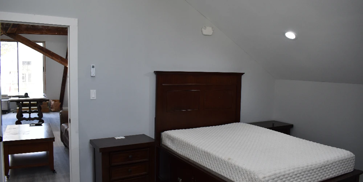
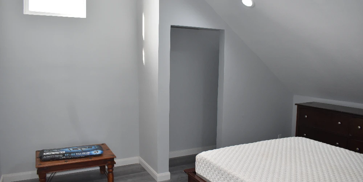
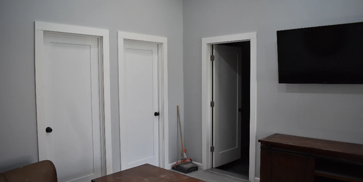
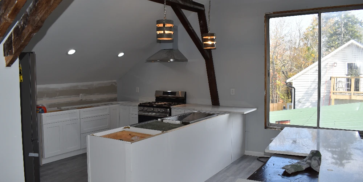
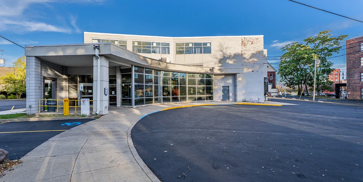
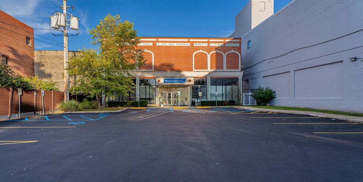
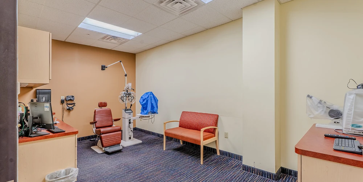
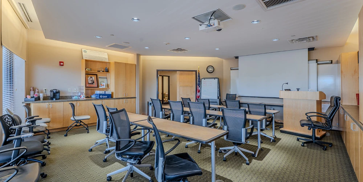
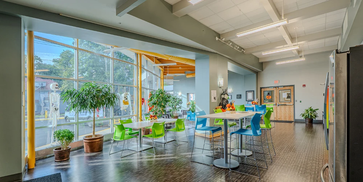
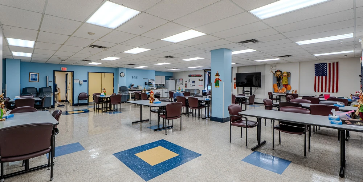
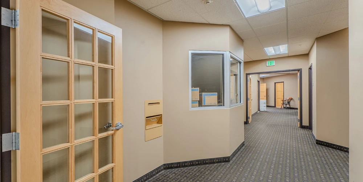
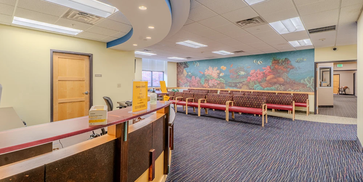
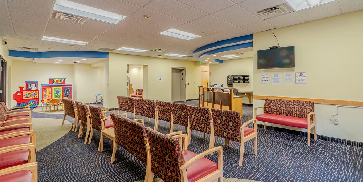
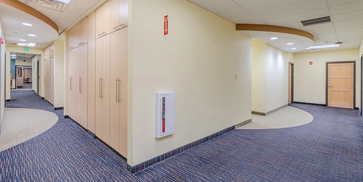
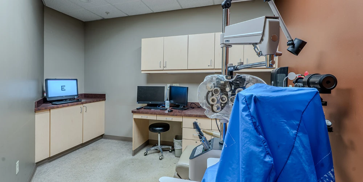
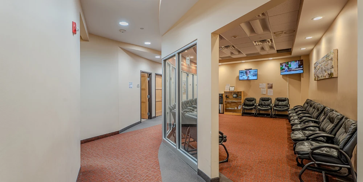
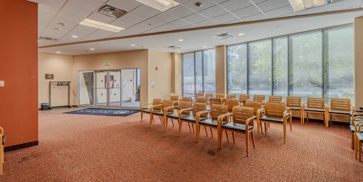
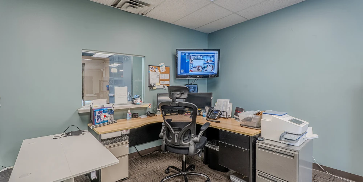
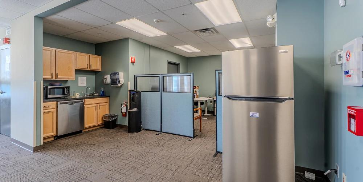
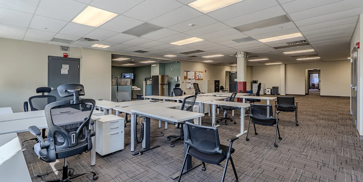
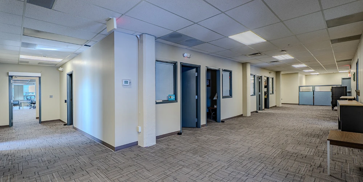
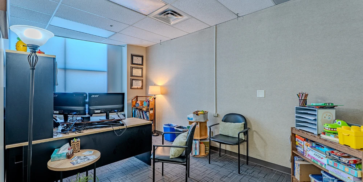
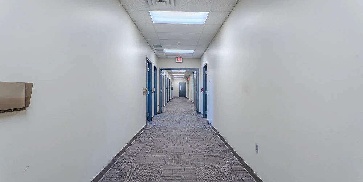
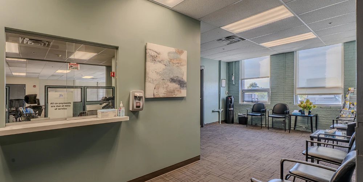
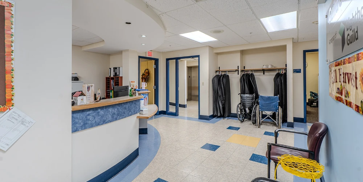
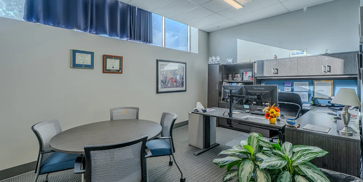
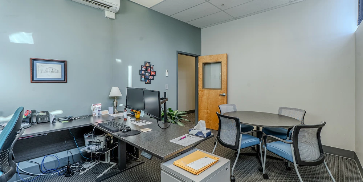
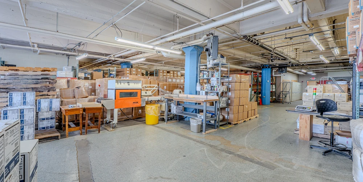
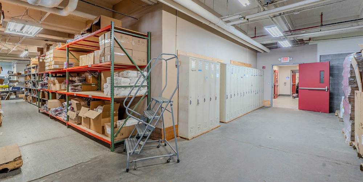
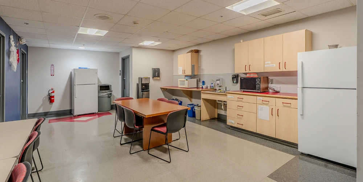
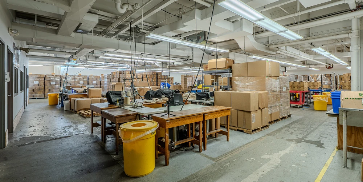
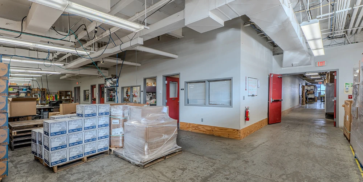
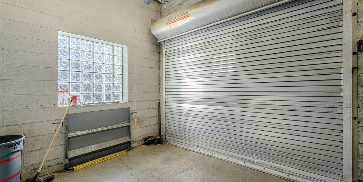
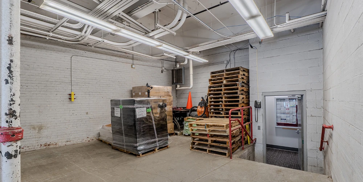
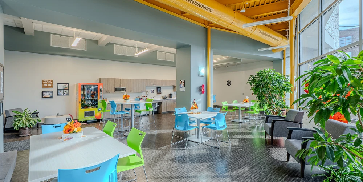
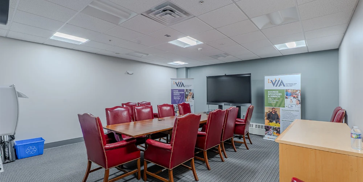
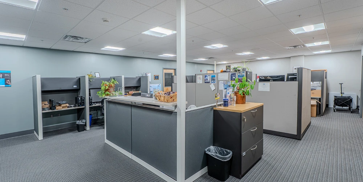
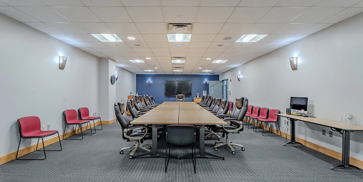
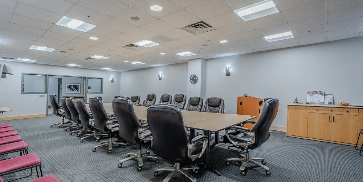
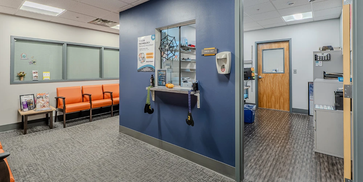
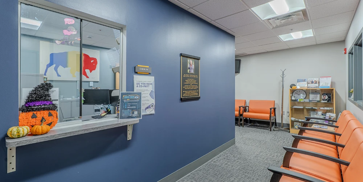
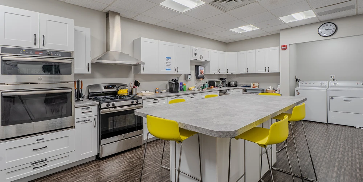
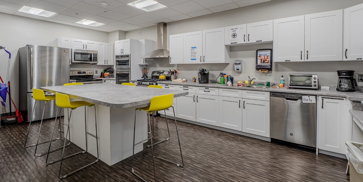
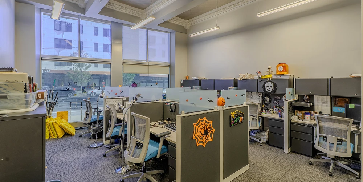
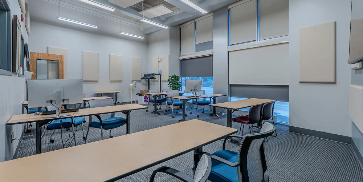
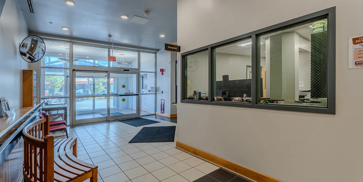
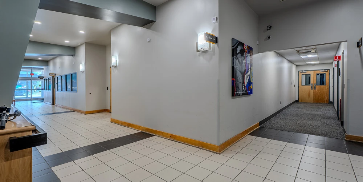
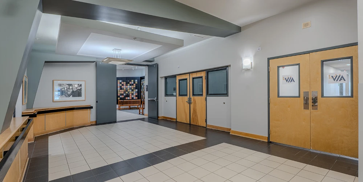
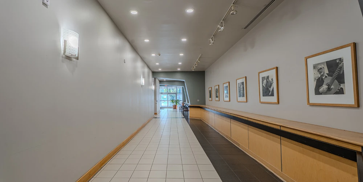
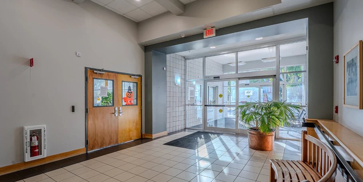
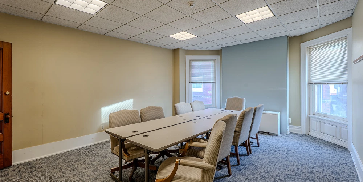
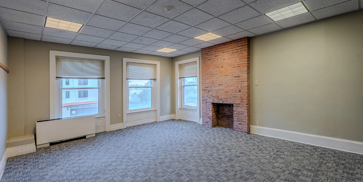
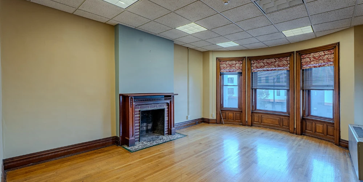
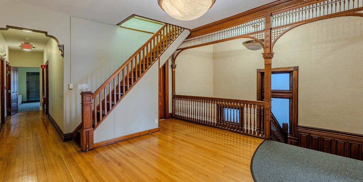
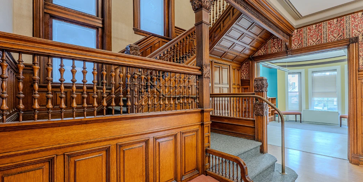
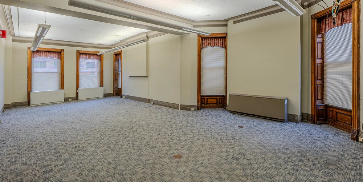
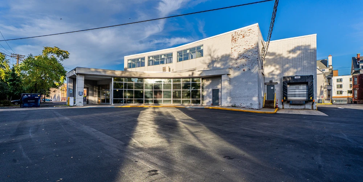
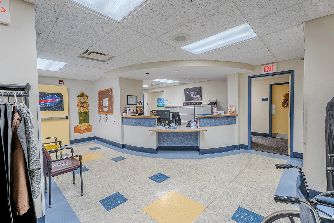
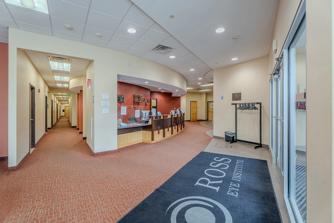
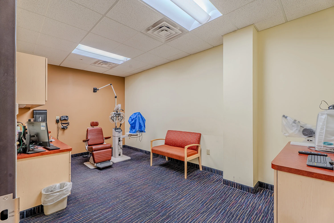
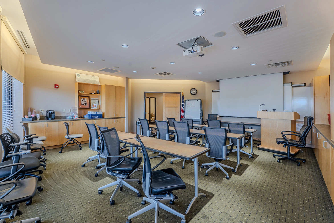
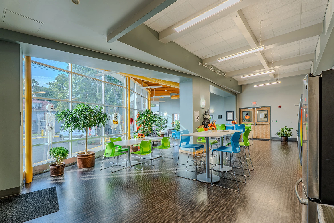
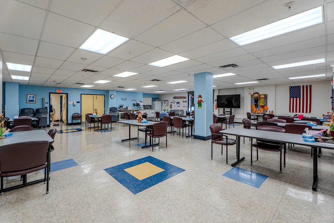
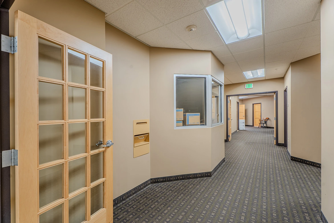
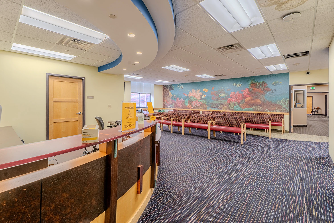
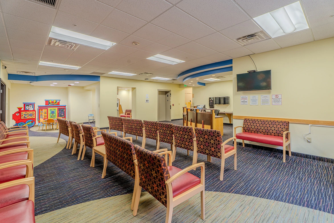
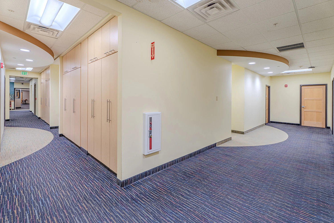
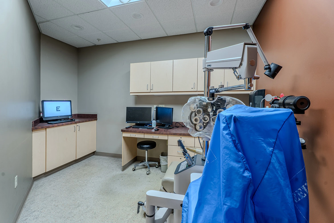
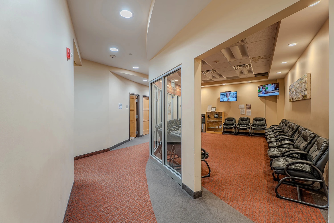
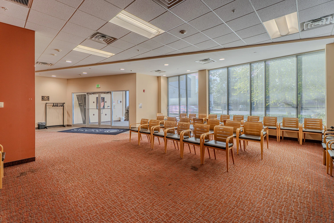
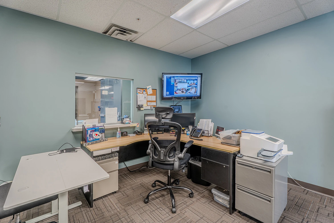
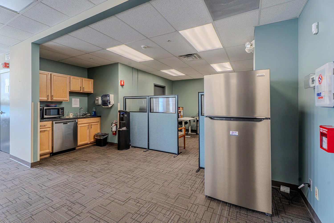
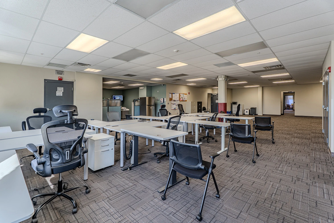
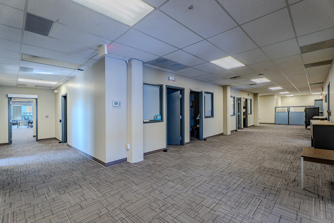
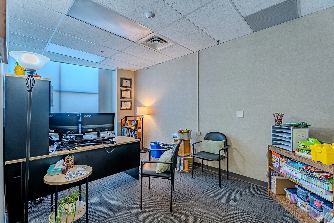
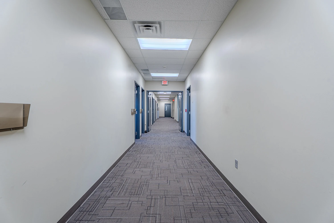
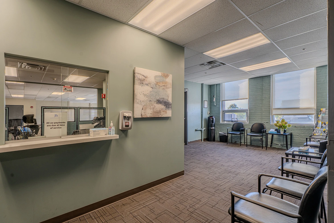
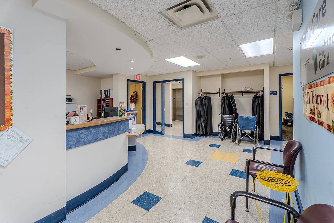
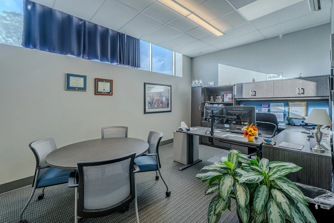
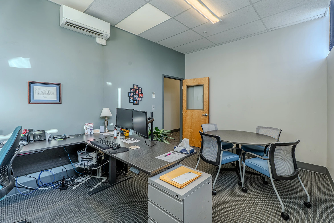
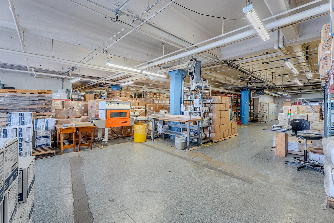
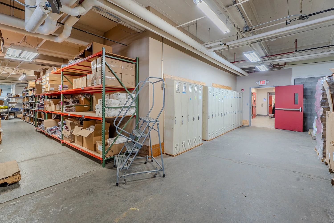
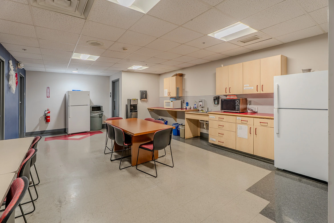
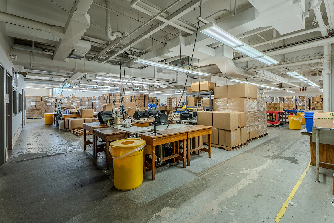
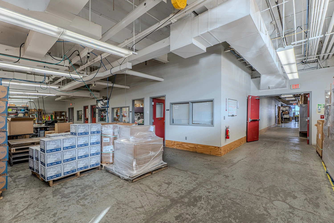
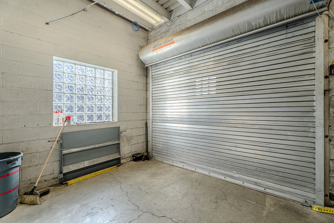
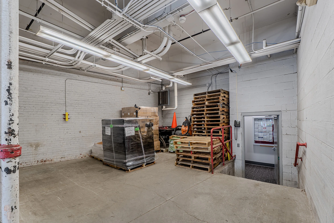
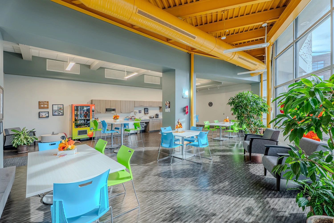
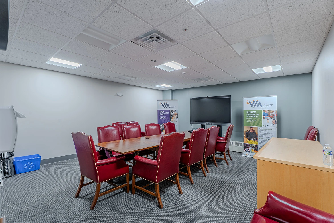
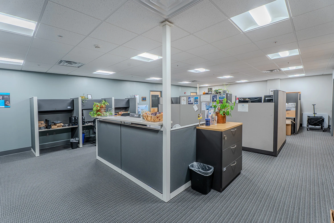
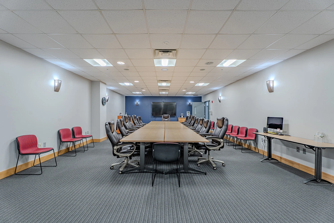
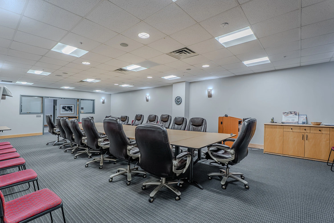
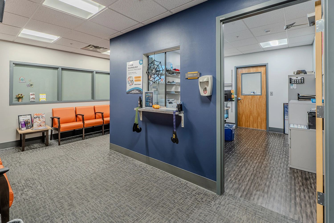
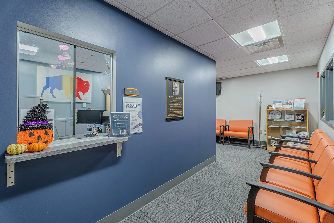
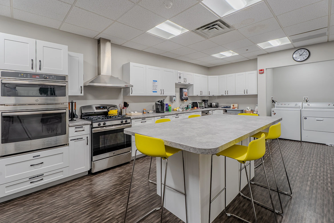
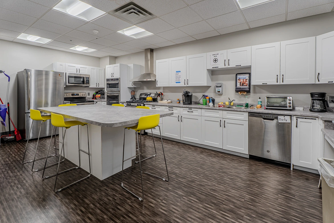
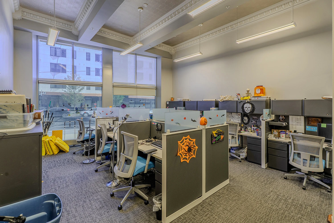
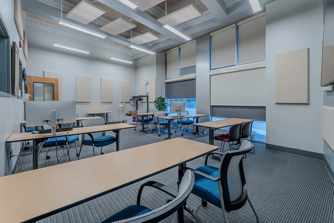
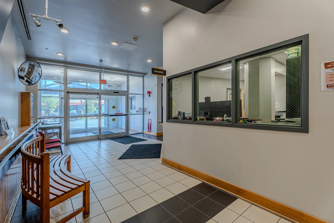
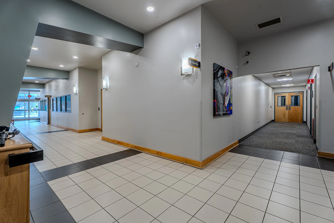
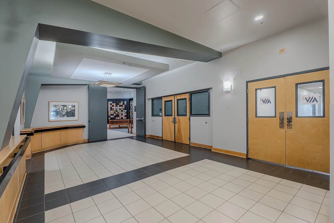
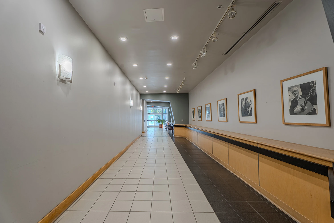
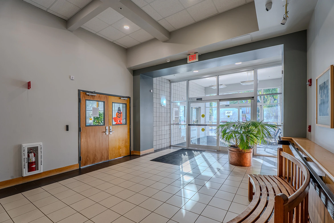
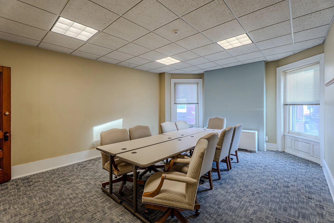
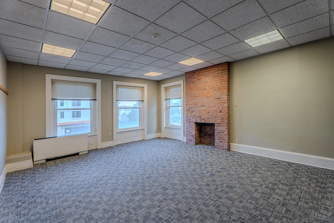
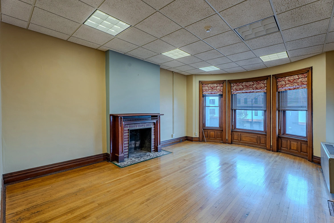
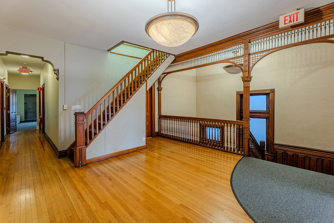
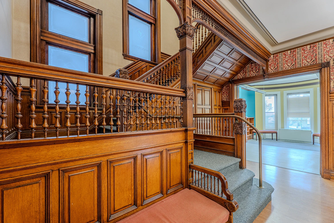
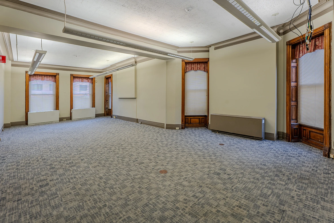
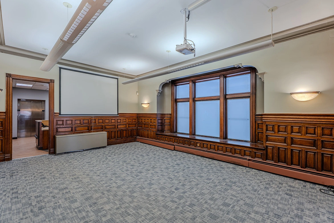
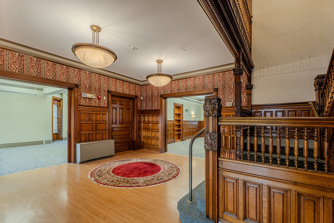
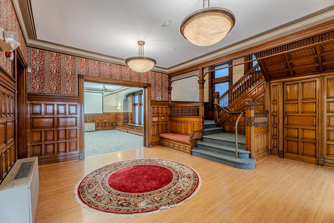
The offering consists of two interconnected multi-story office buildings and an additional adjacent parcel, collectively encompassing approximately 113,0684+/- square feet across multiple floors. Originally occupied and maintained by VIA (Visually Impaired Advancement), the buildings feature a mix of office, training, classroom, and clinical spaces, along with dedicated mechanical areas, elevator access, and ADA-compliant infrastructure. The existing floorplans reflect a modern and adaptable layout that would easily lend itself to a wide range of potential uses, including medical office, education, professional services, or mixed-use redevelopment.
This rare Main Street portfolio presents an outstanding opportunity for investors, developers, or end-users seeking a flagship presence in Buffalo’s growing Midtown corridor. The combination of prominent frontage, substantial square footage, and flexible design potential offers exceptional long-term value in a location that continues to benefit from sustained public and private investment.
Sale FAQs


 Arabic
  Bengali
  French
  Hebrew
  Hindi
Hindi  Indonesian
  Mandarin Chinese
  Portuguese
  Russian
  Spanish
  Urdu
Urdu